

Leave a Message

By providing your contact information to Ricki Manahan, your personal information will be processed in accordance with Ricki Manahan's Privacy Policy. By checking the box(es) below, you expressly consent to receive marketing or promotional real estate communication from Ricki Manahan in the manner selected by you. For SMS text messages, message frequency varies. Message and data rates may apply. Consent is not a condition of purchase of any goods or services. You may opt out of receiving further communications from Ricki Manahan at any time. To opt out of receiving SMS text messages, reply STOP to unsubscribe. SMS text messaging is subject to our Terms of Use.

Thank you for your message. We will be in touch with you shortly.

Explore Our Properties
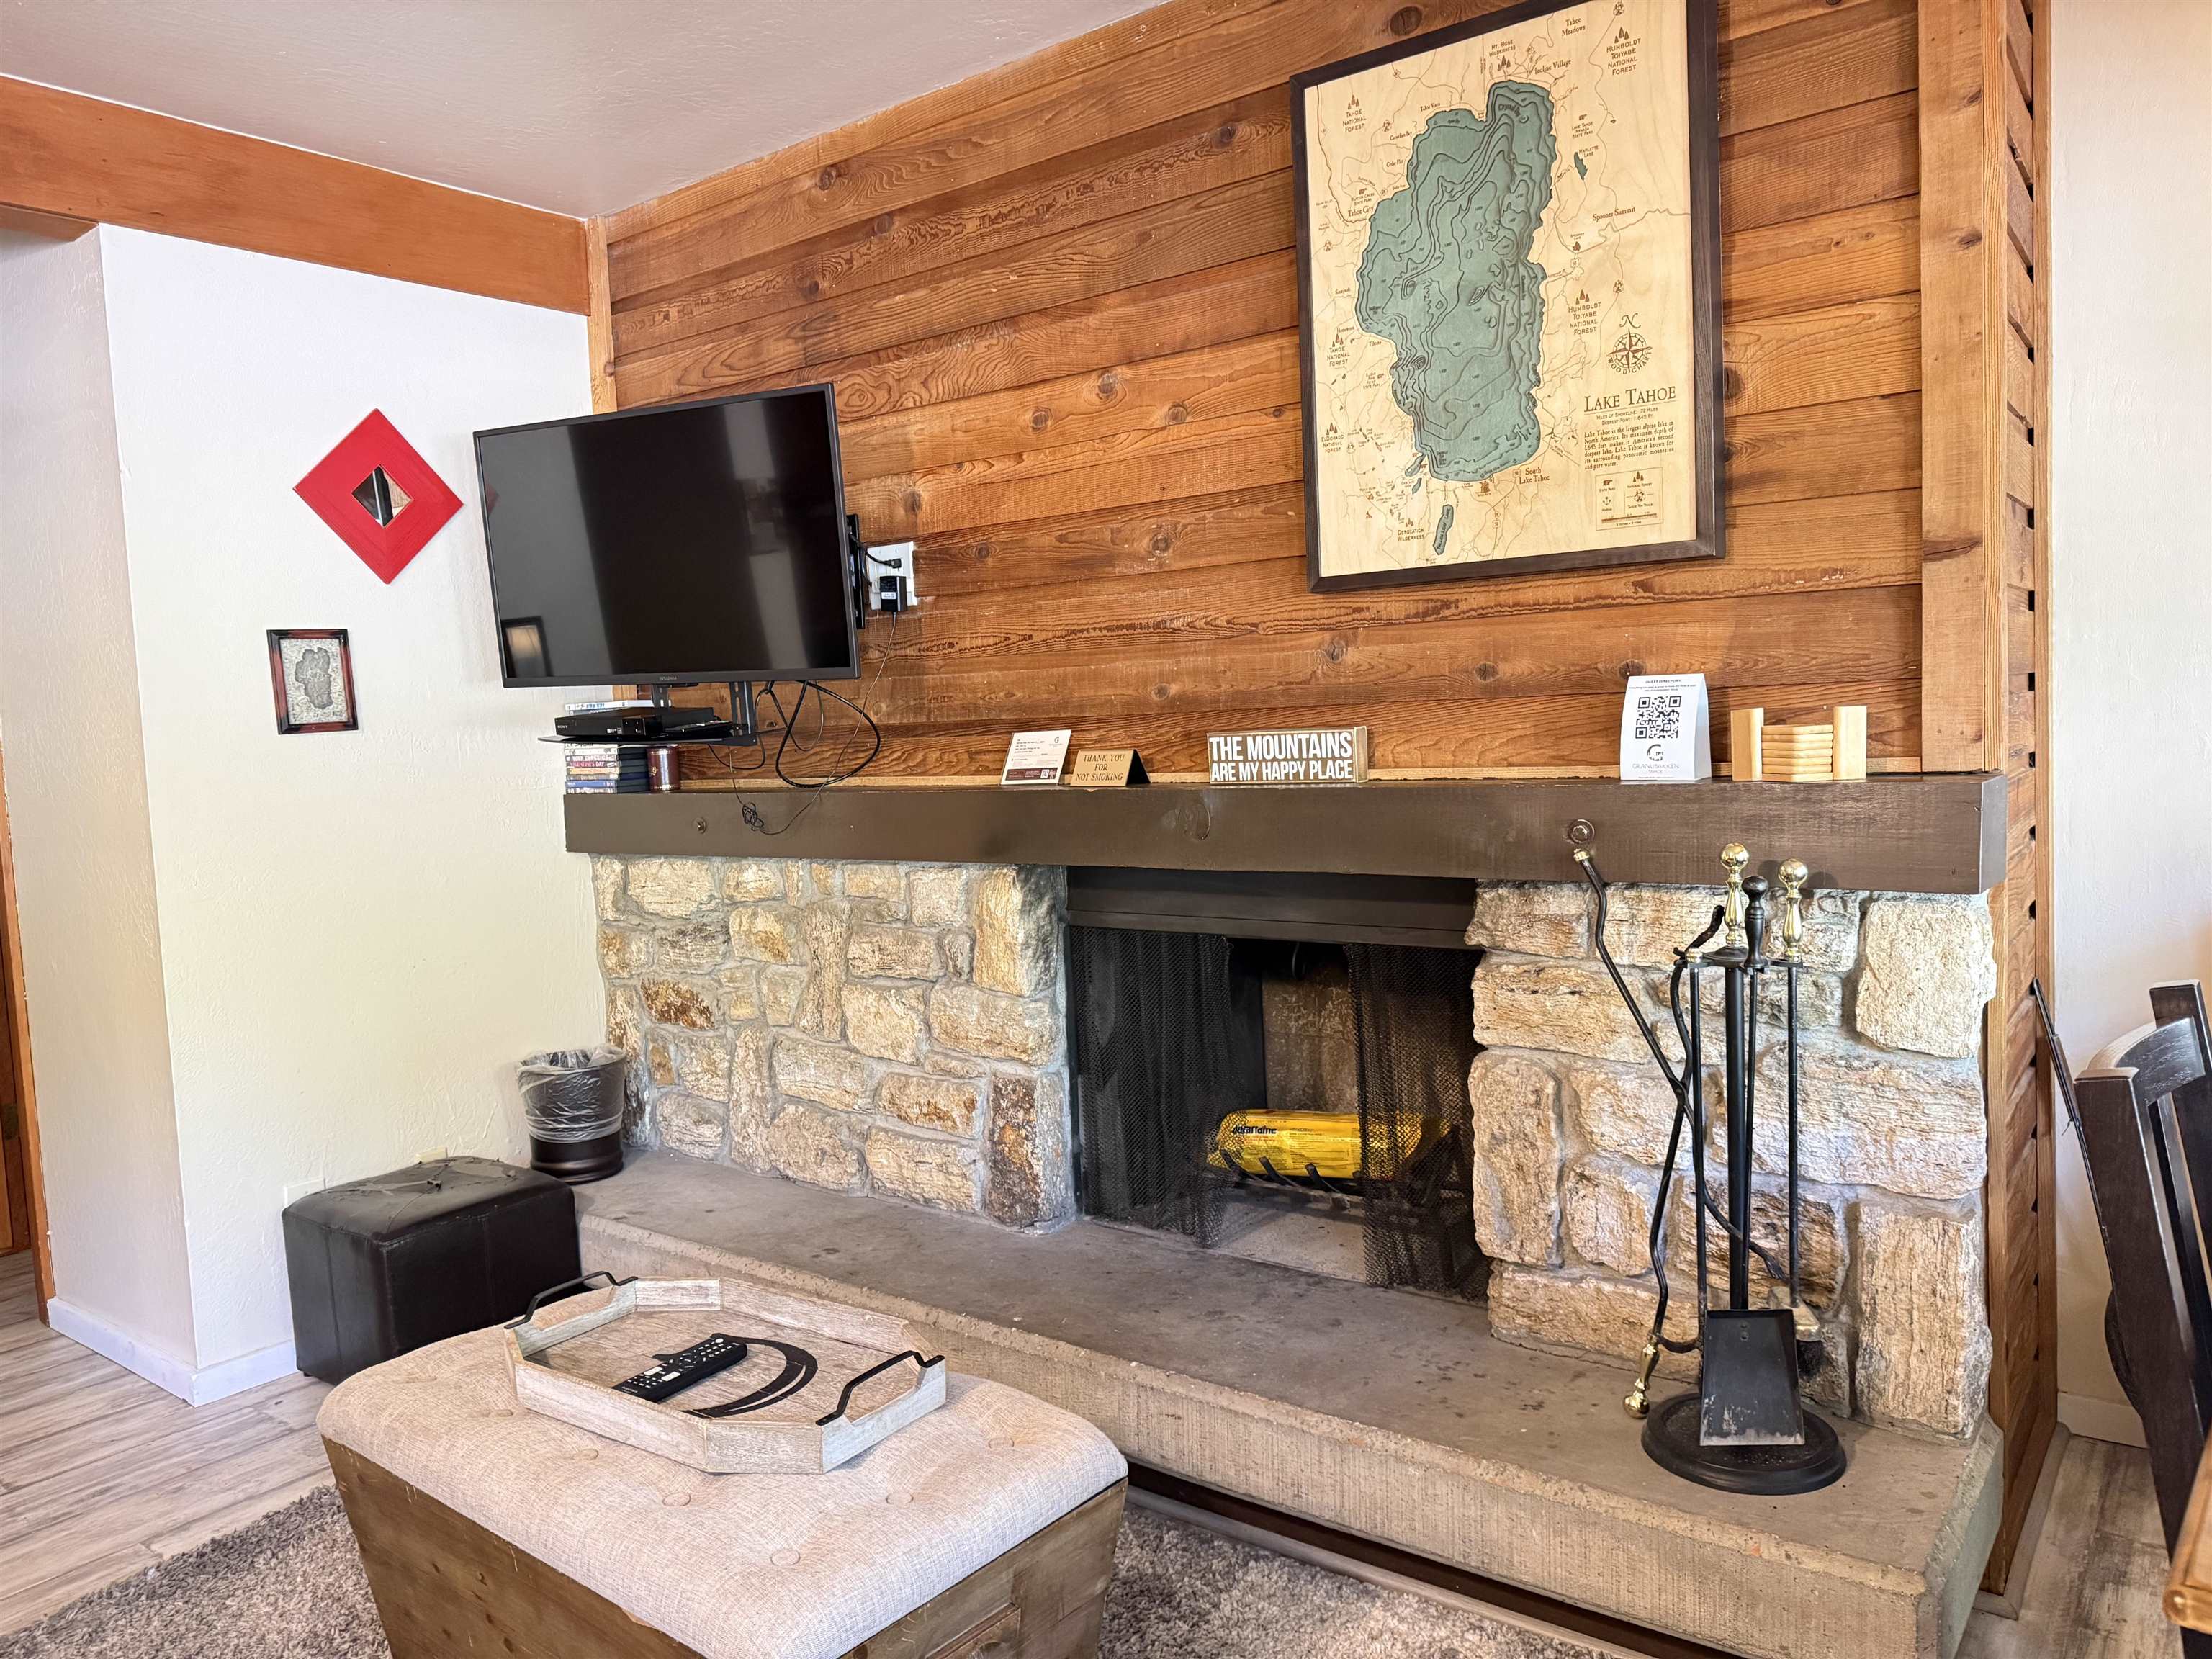
Living room with a stone fireplace, wood-plank wall, and framed Lake Tahoe map above the mantel.
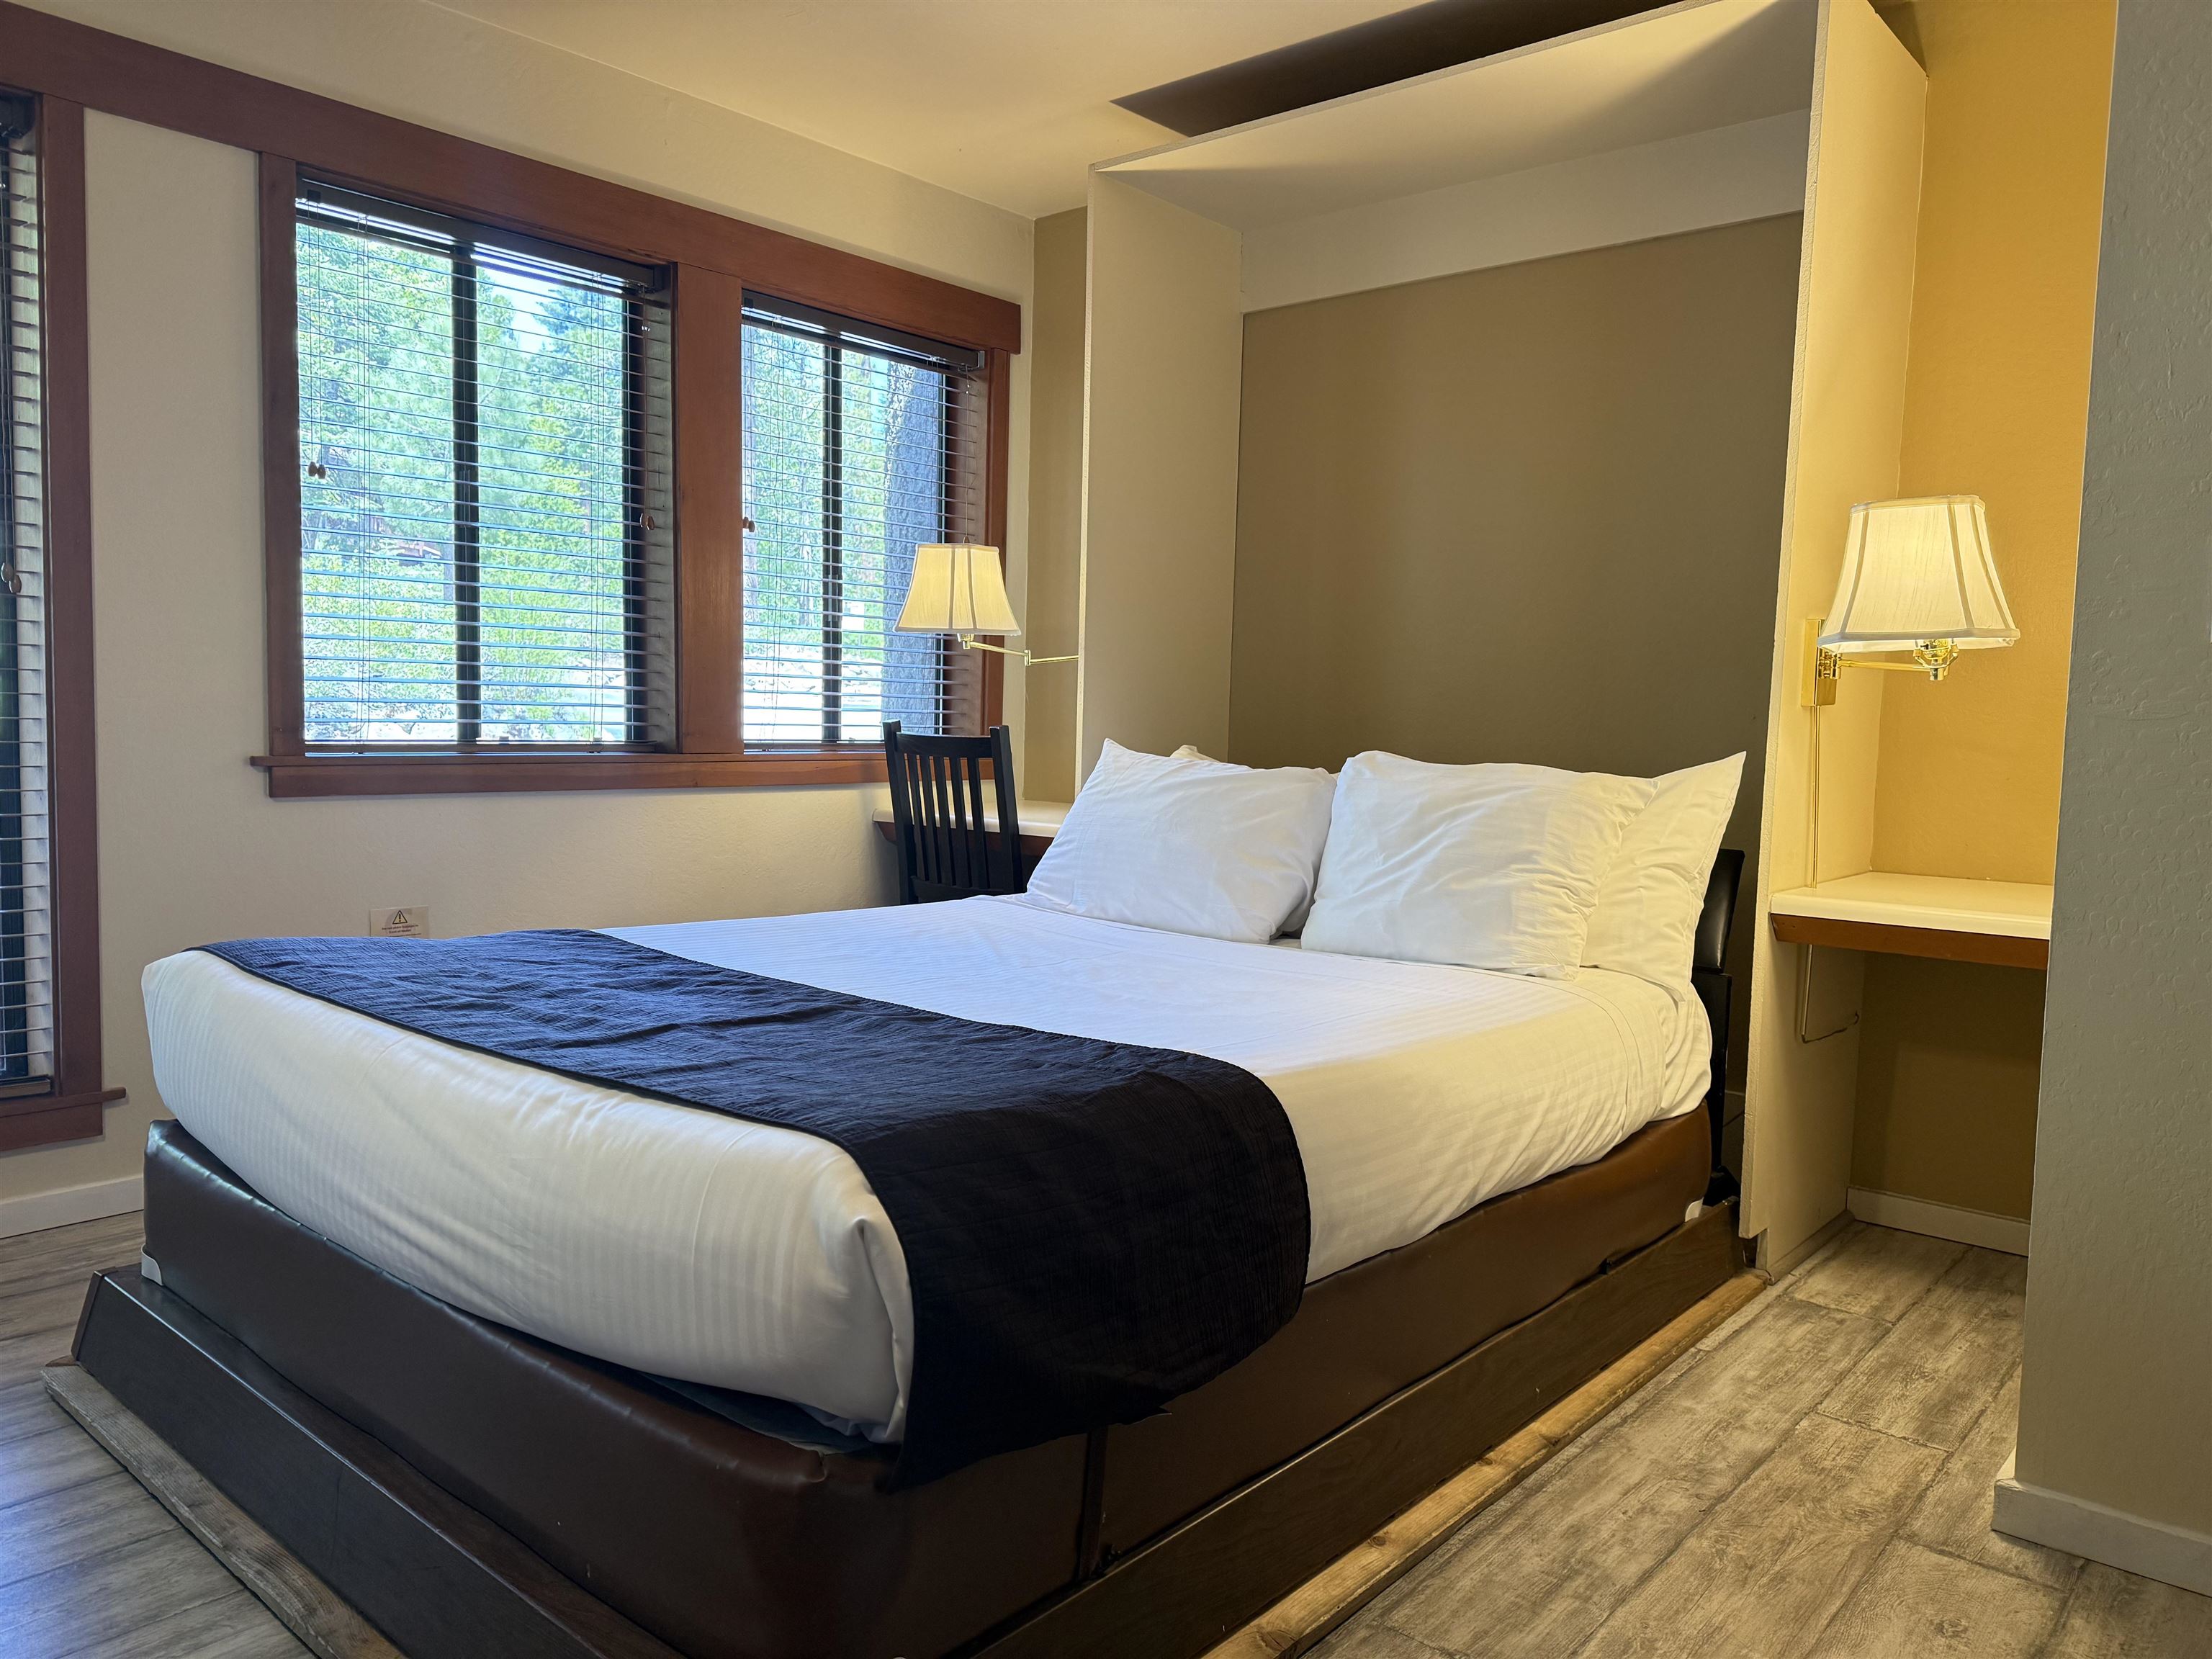
Bedroom with a large white bed, navy runner, and wood-trimmed windows overlooking trees.
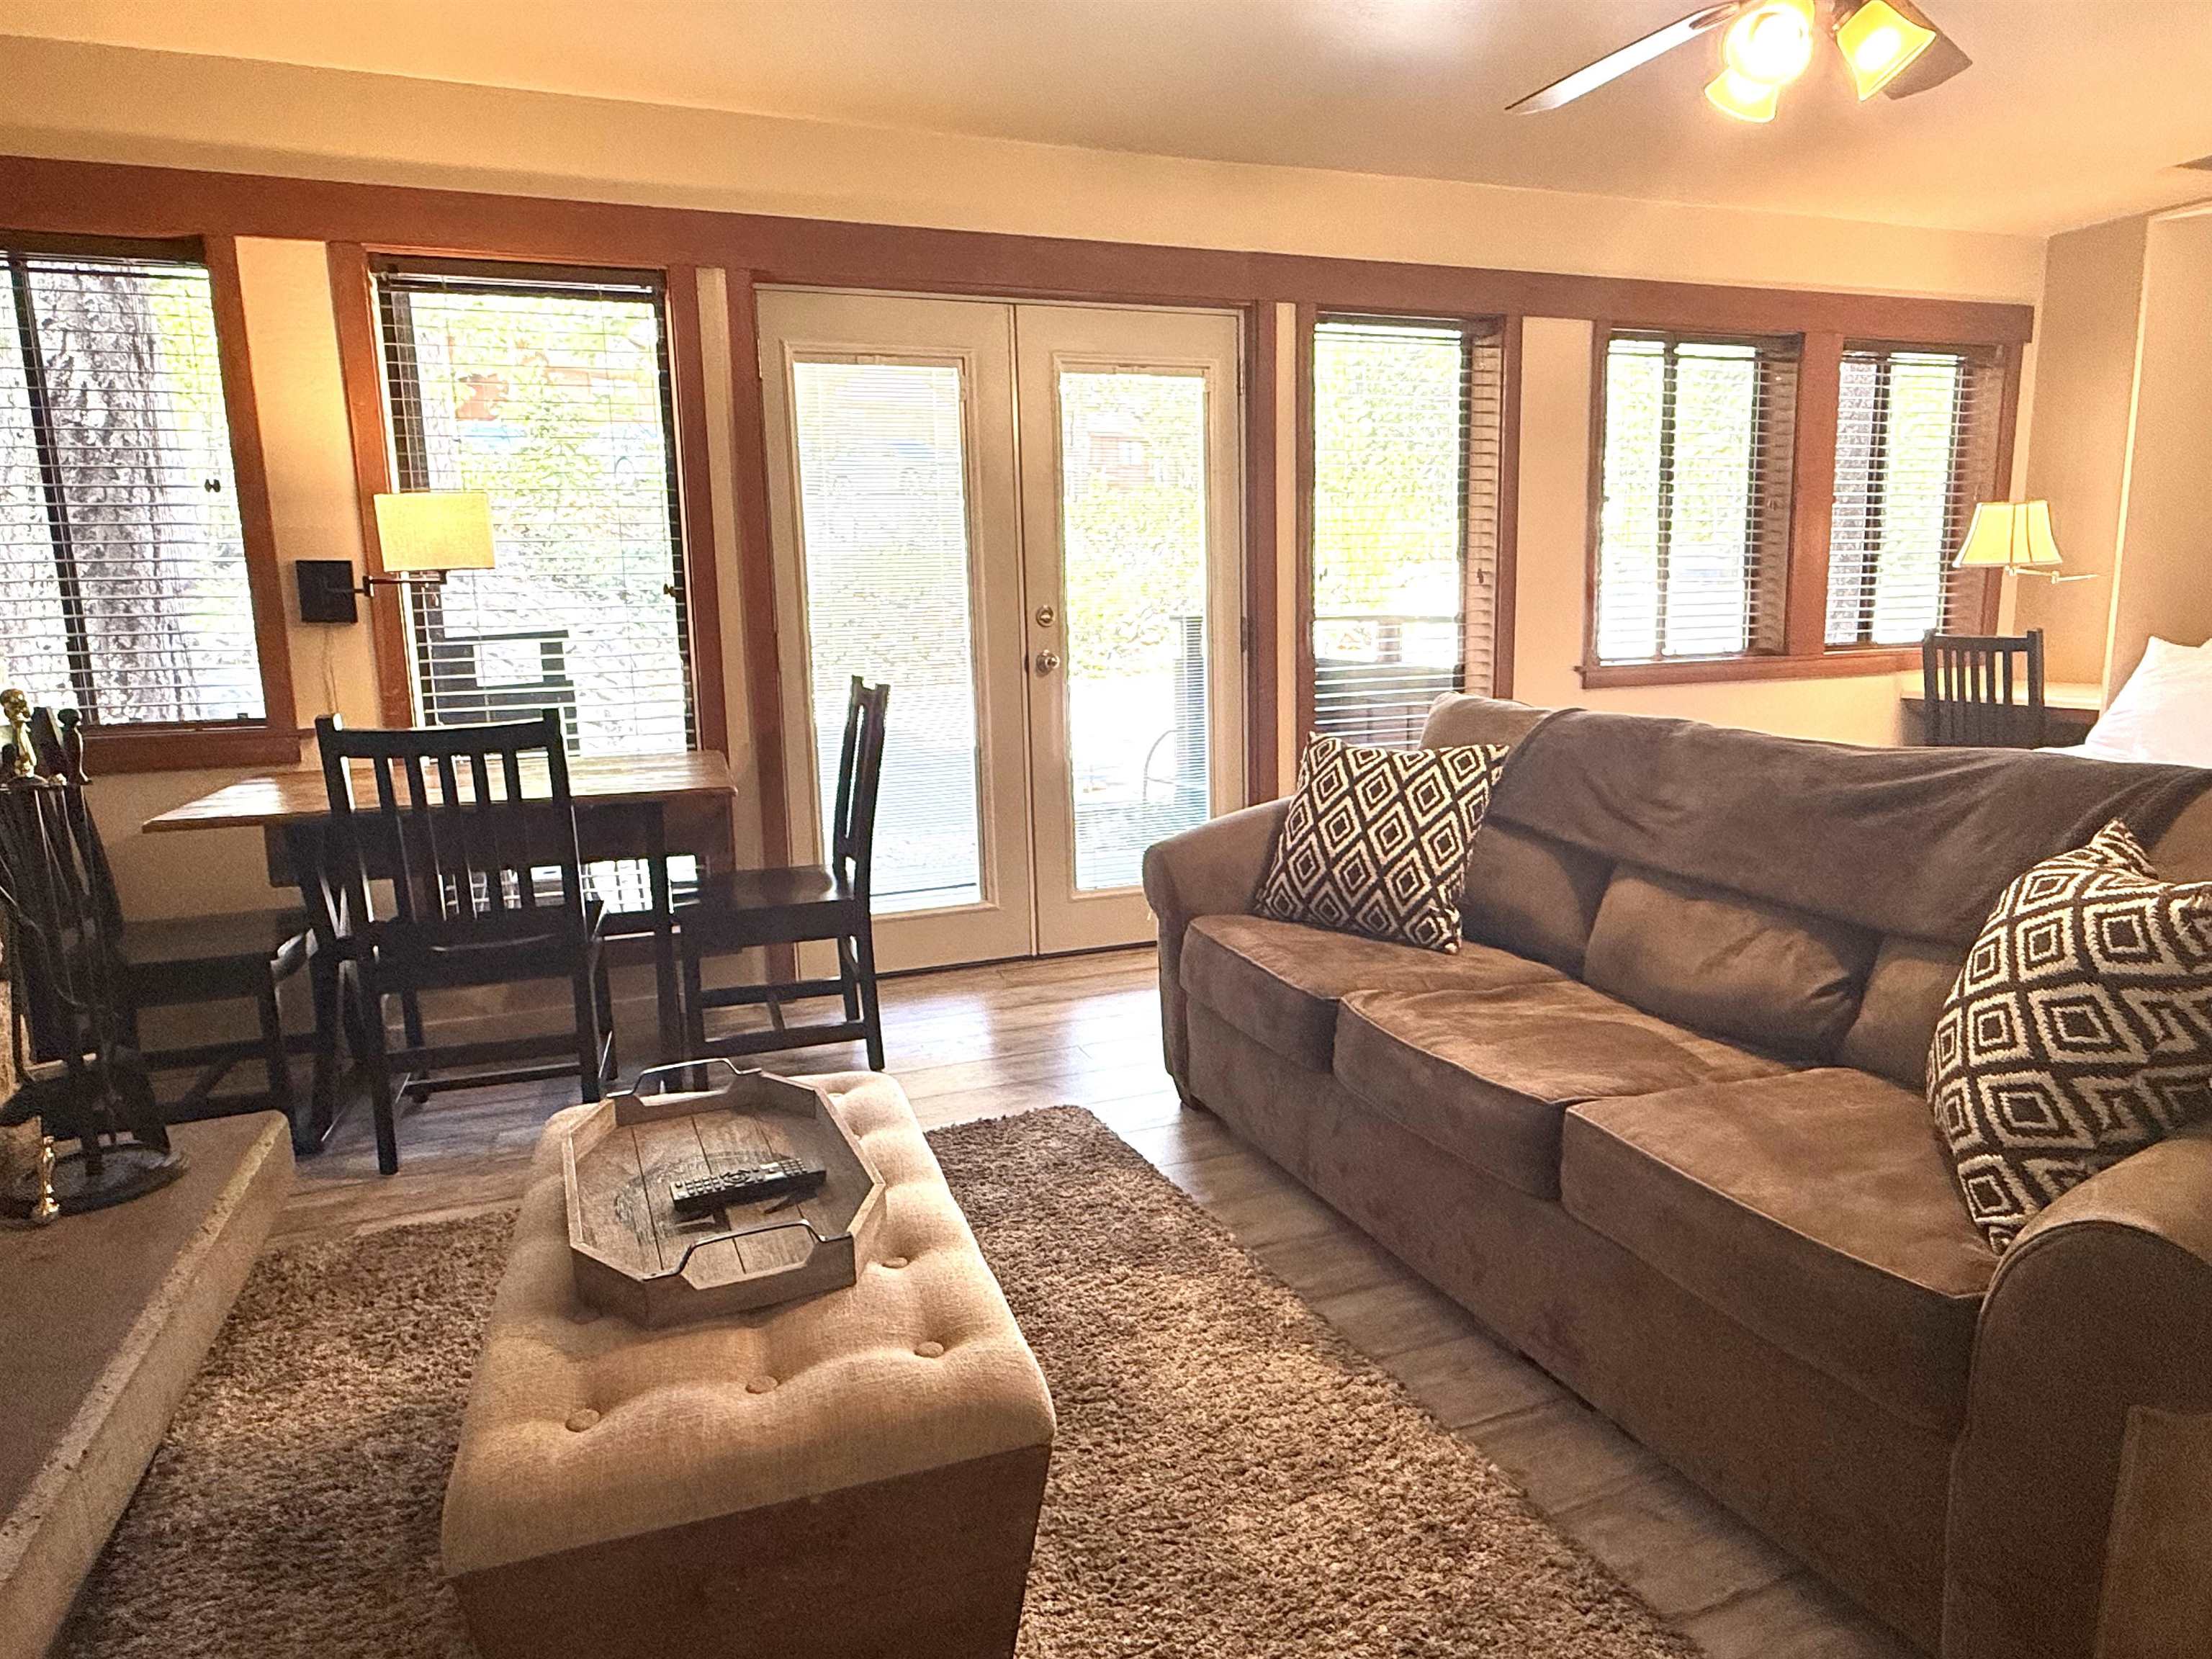
Living room with a brown sectional, patterned cushions, ottoman, dining table, and glass doors.
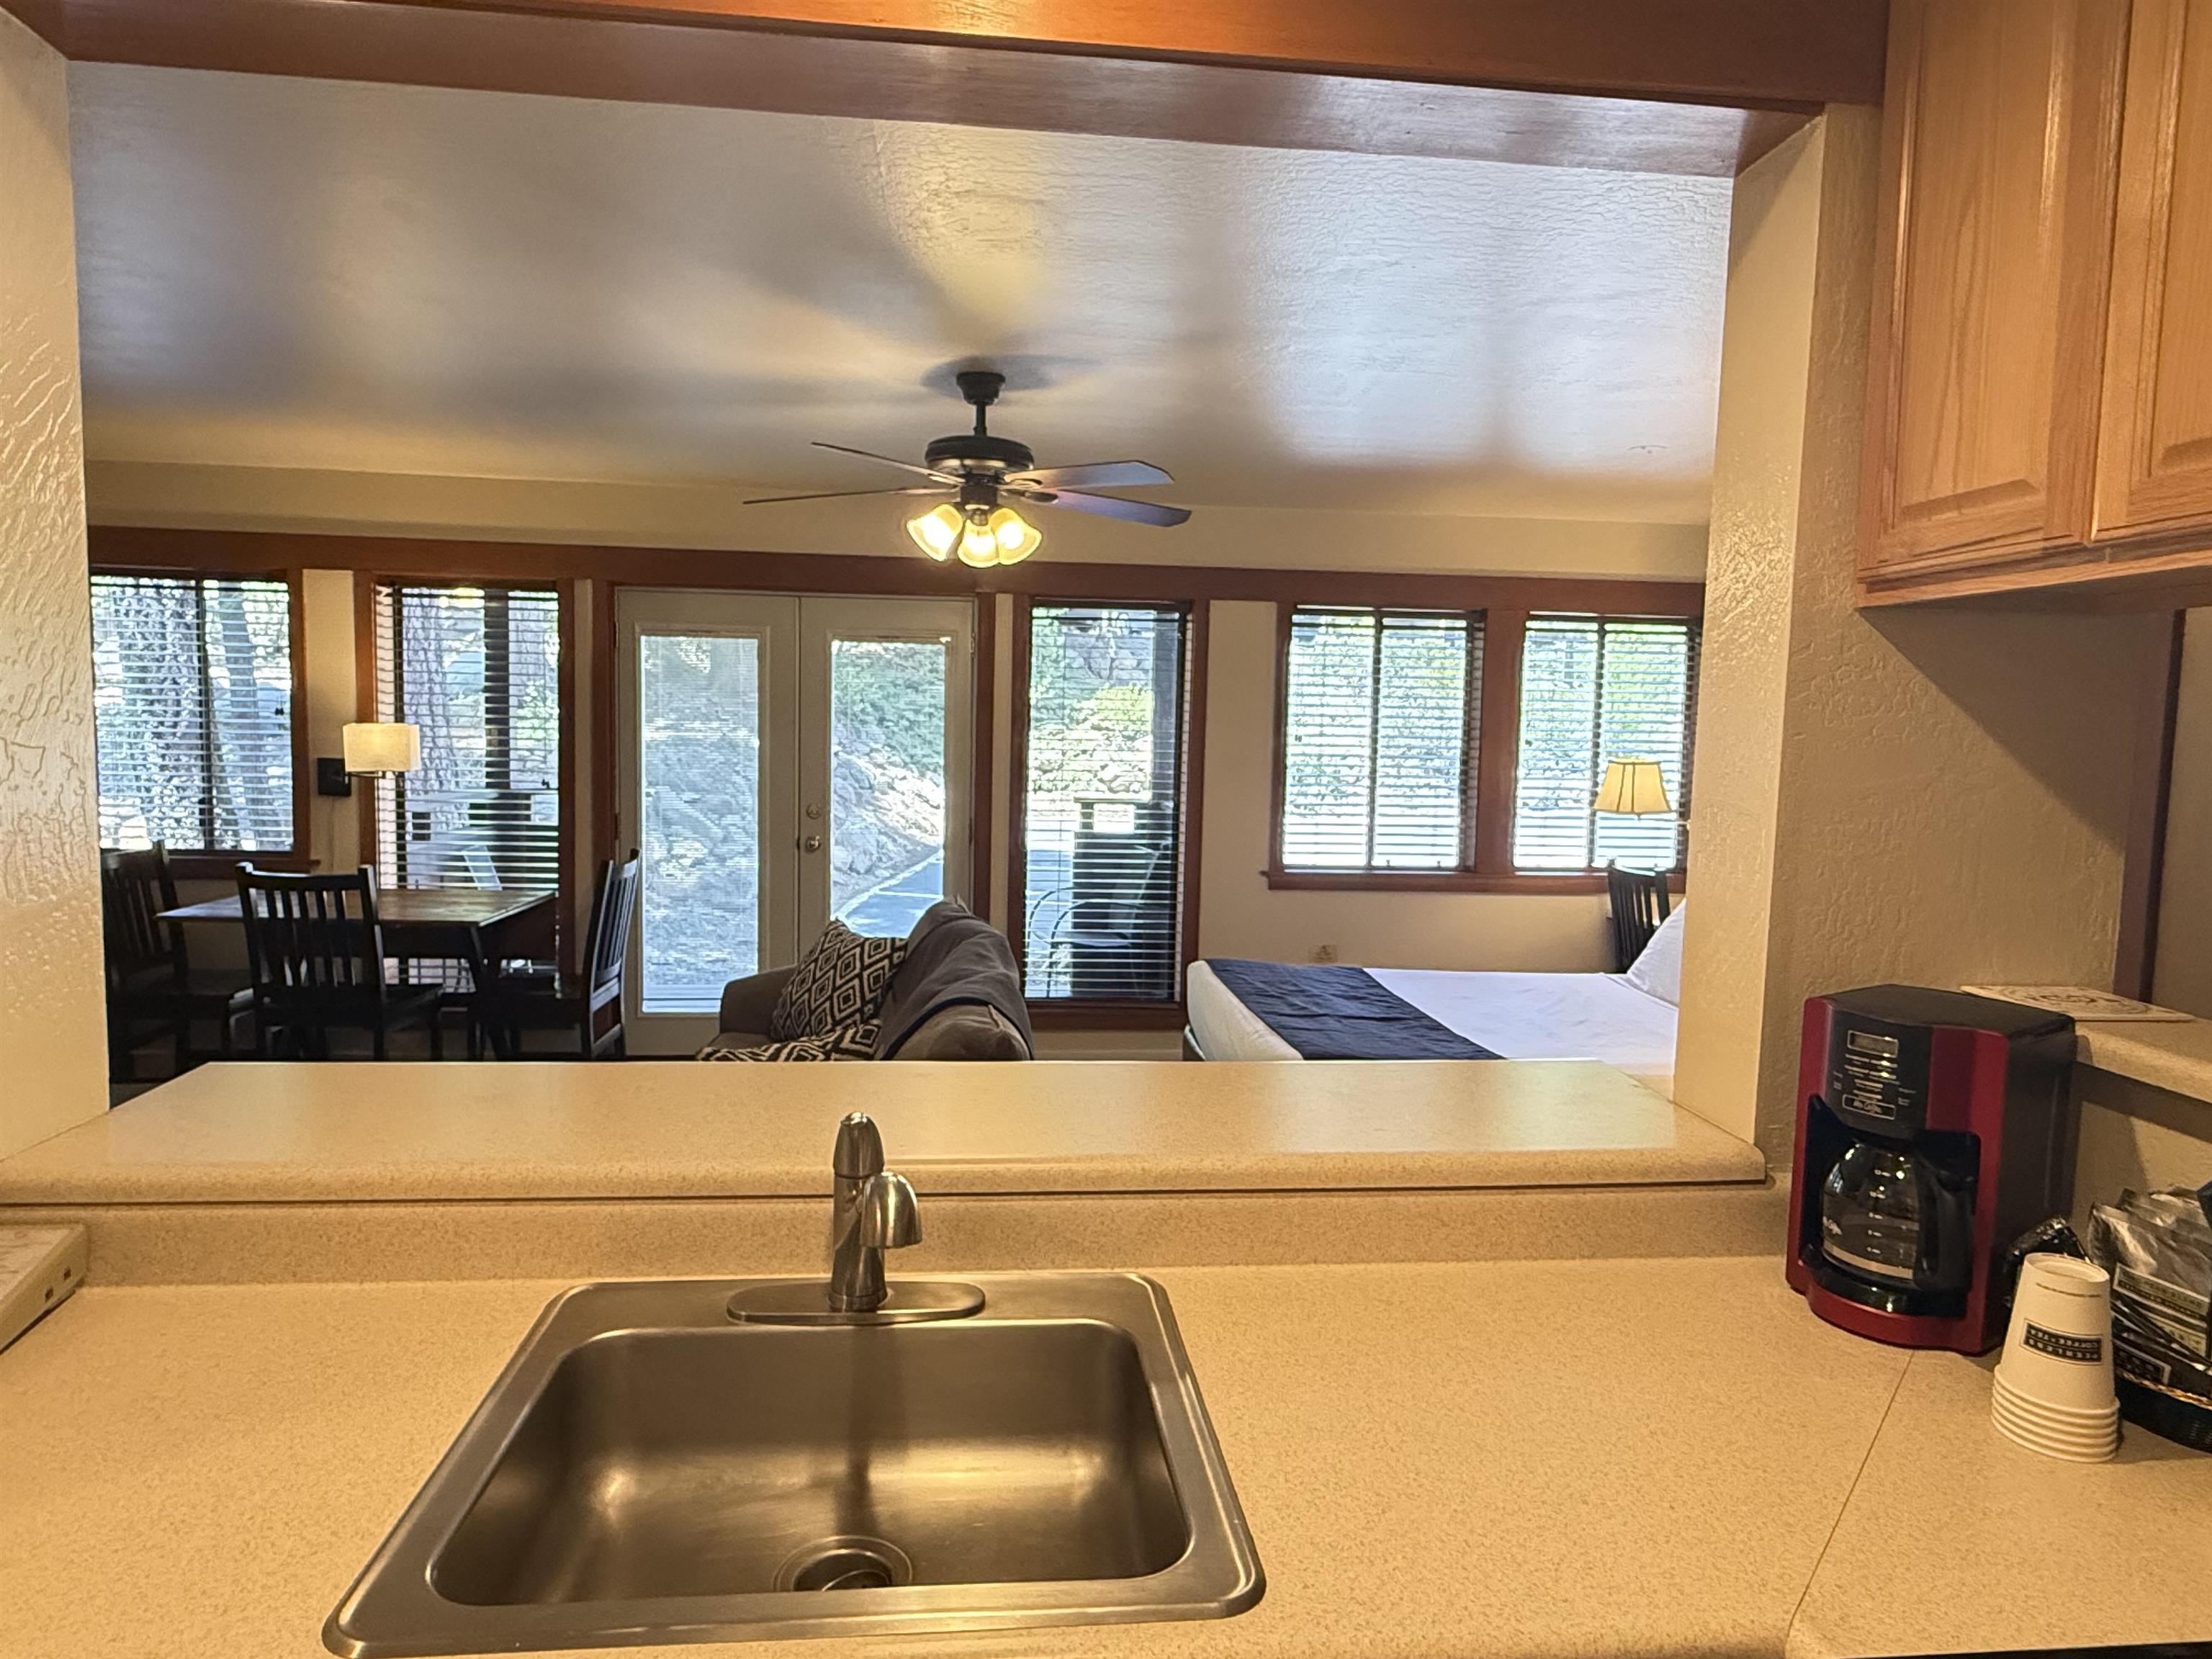
Kitchen pass-through overlooking a furnished studio living and dining area with large windows.
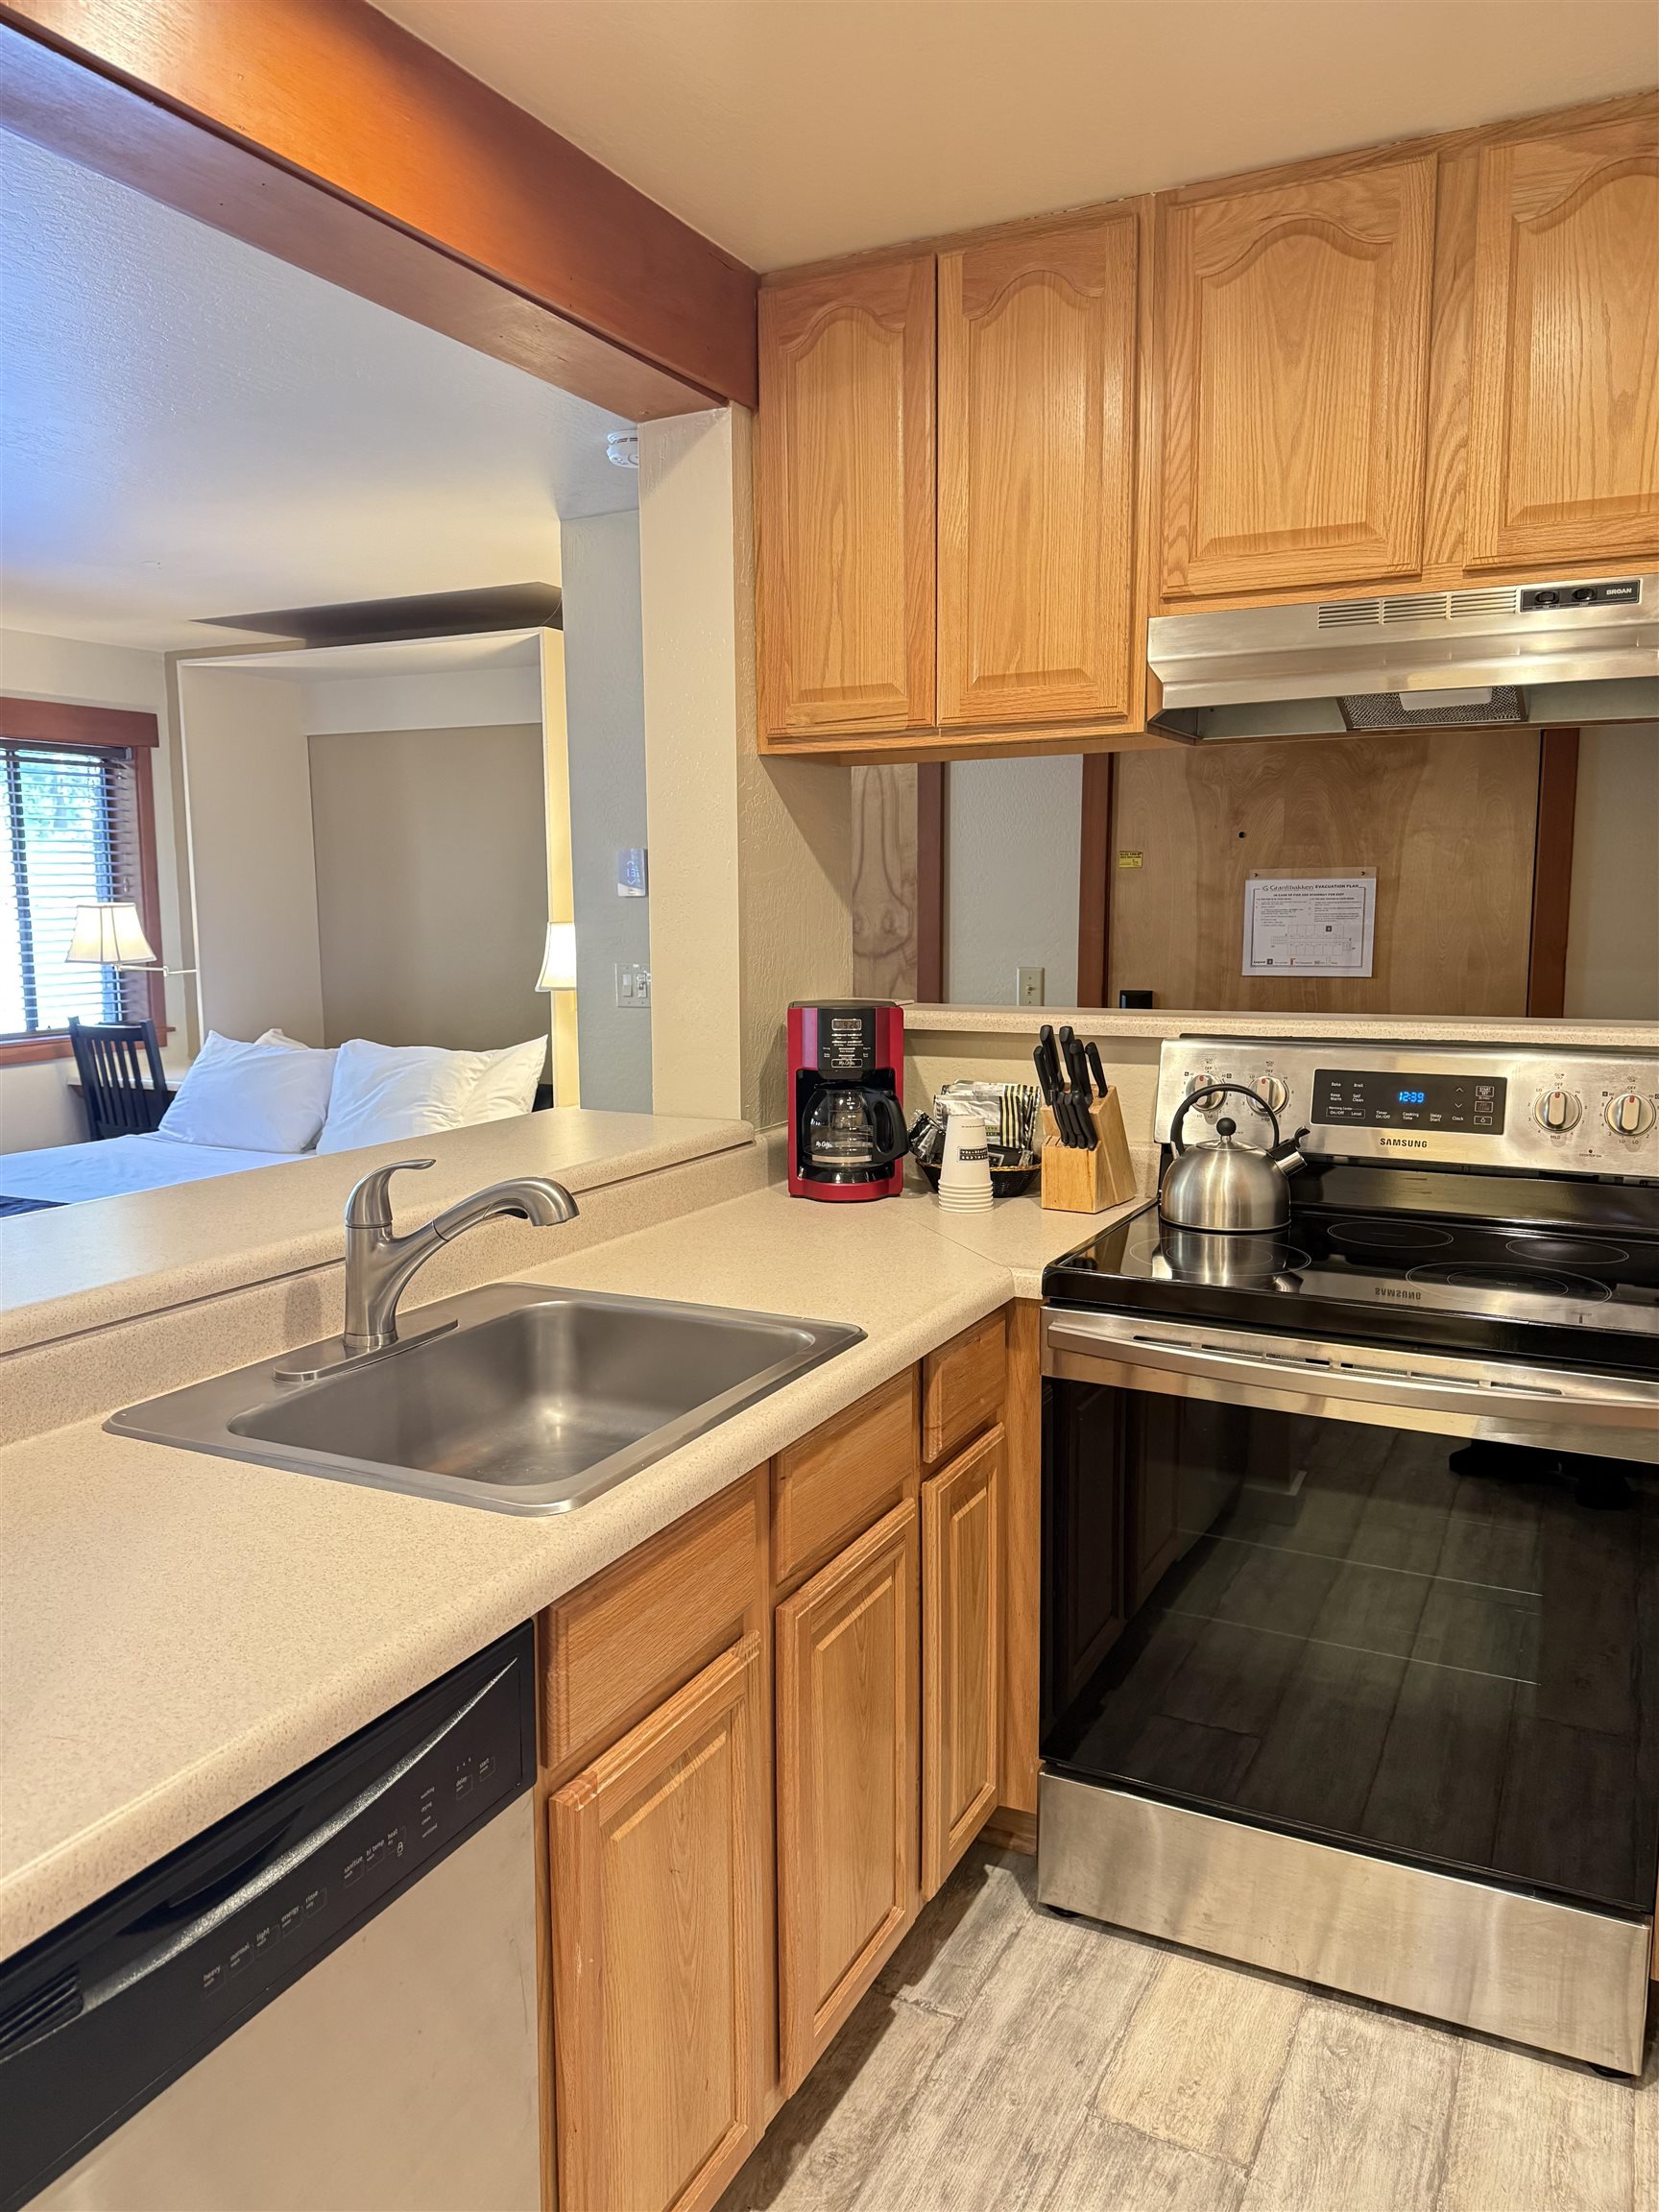
Kitchen with honey-colored cabinets, stainless steel appliances, and a counter overlooking a sleeping area.
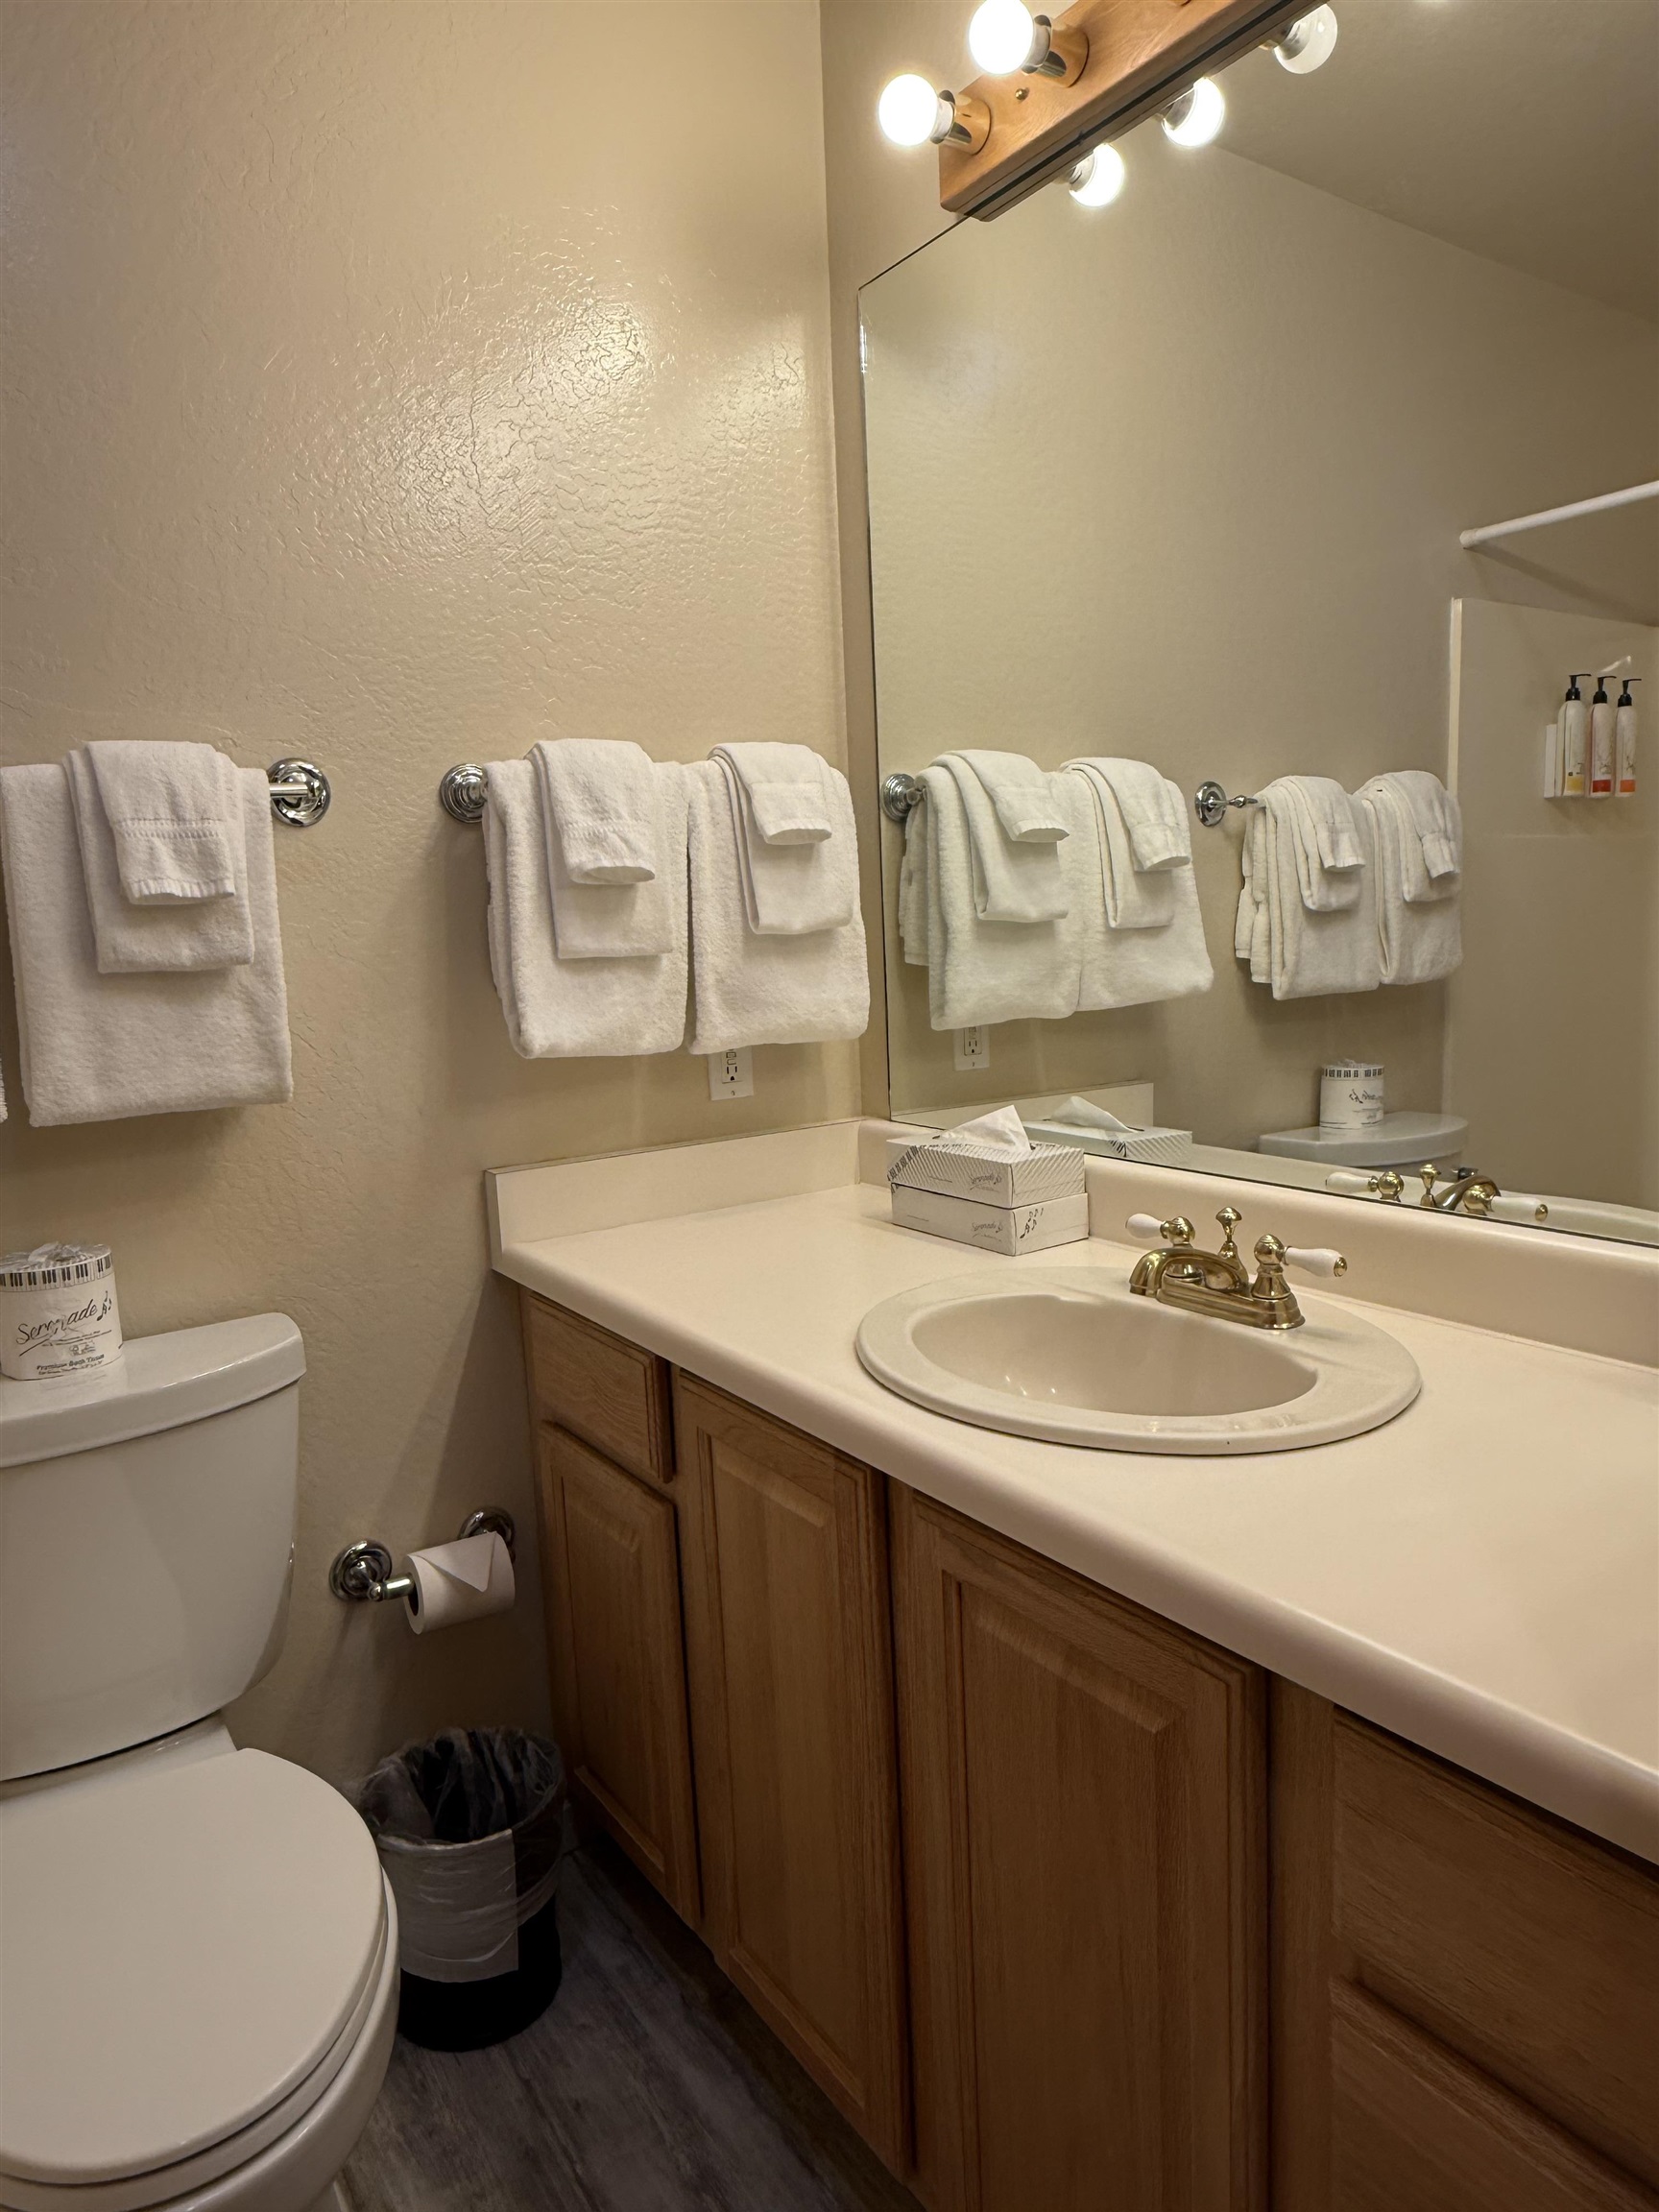
Bathroom vanity with an oval sink, brass faucet, large mirror, and neatly hung white towels.
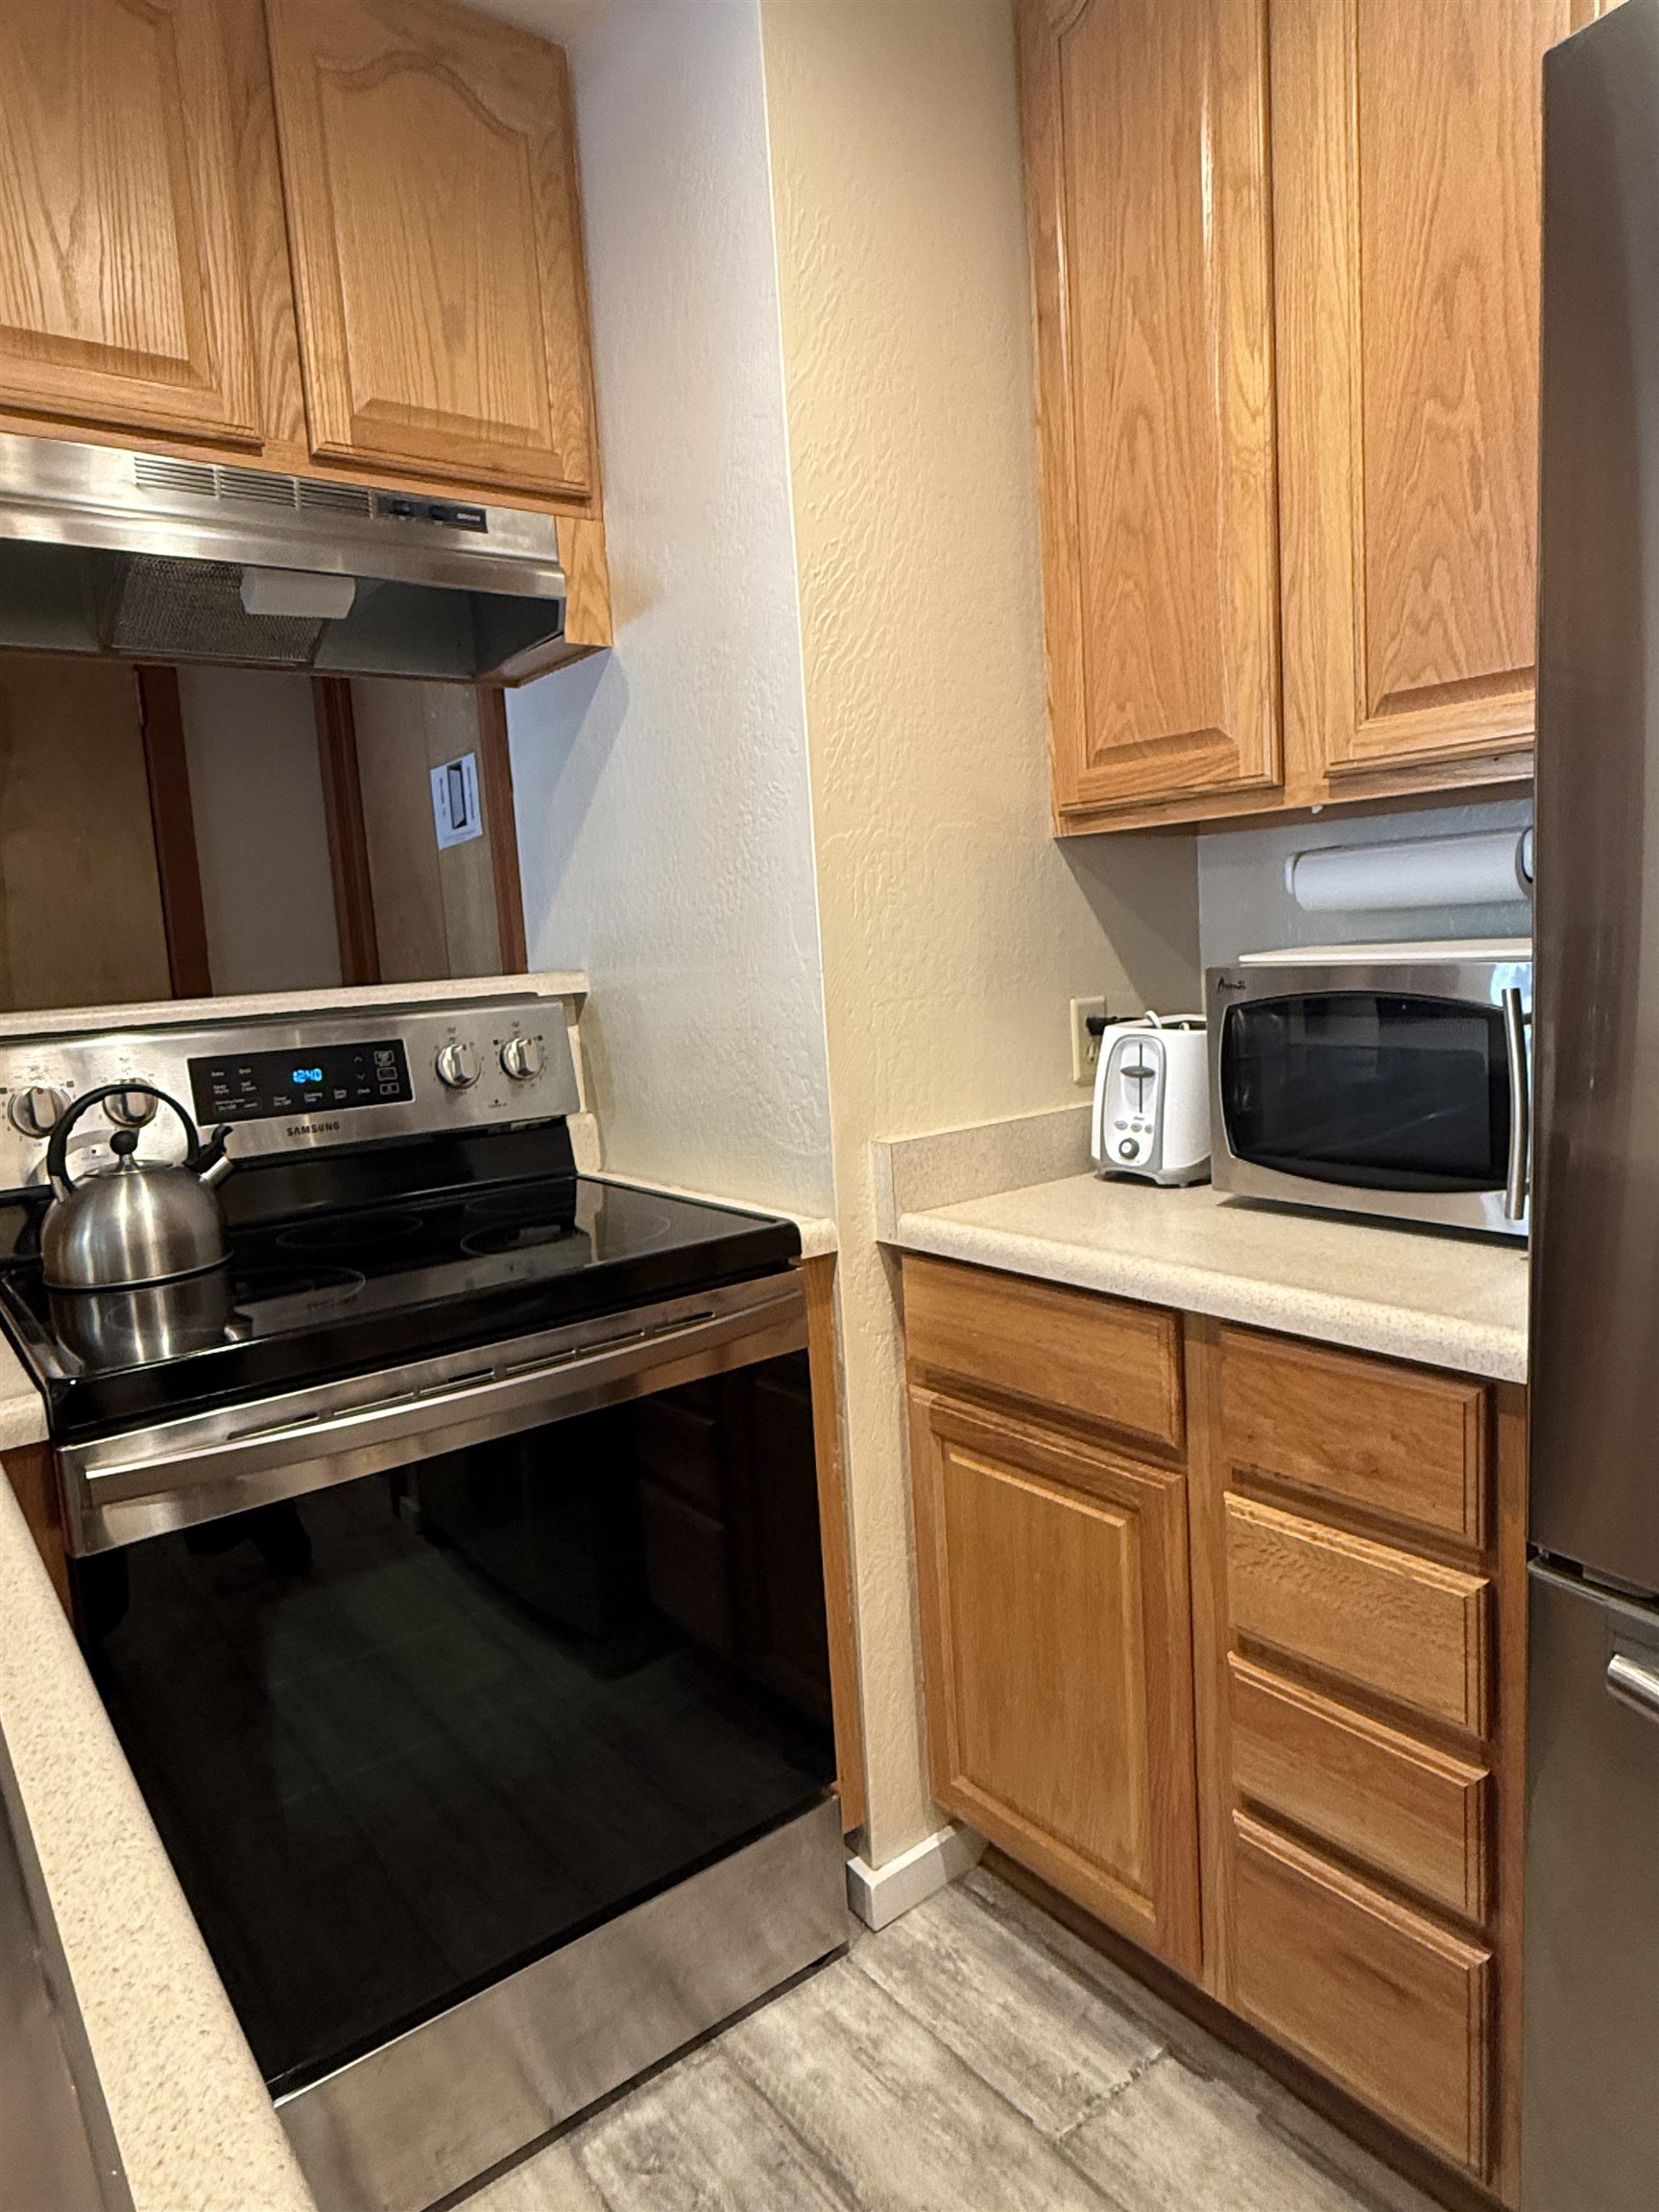
Kitchen with wood cabinets, a black glass-top range, and a microwave and toaster on the counter.
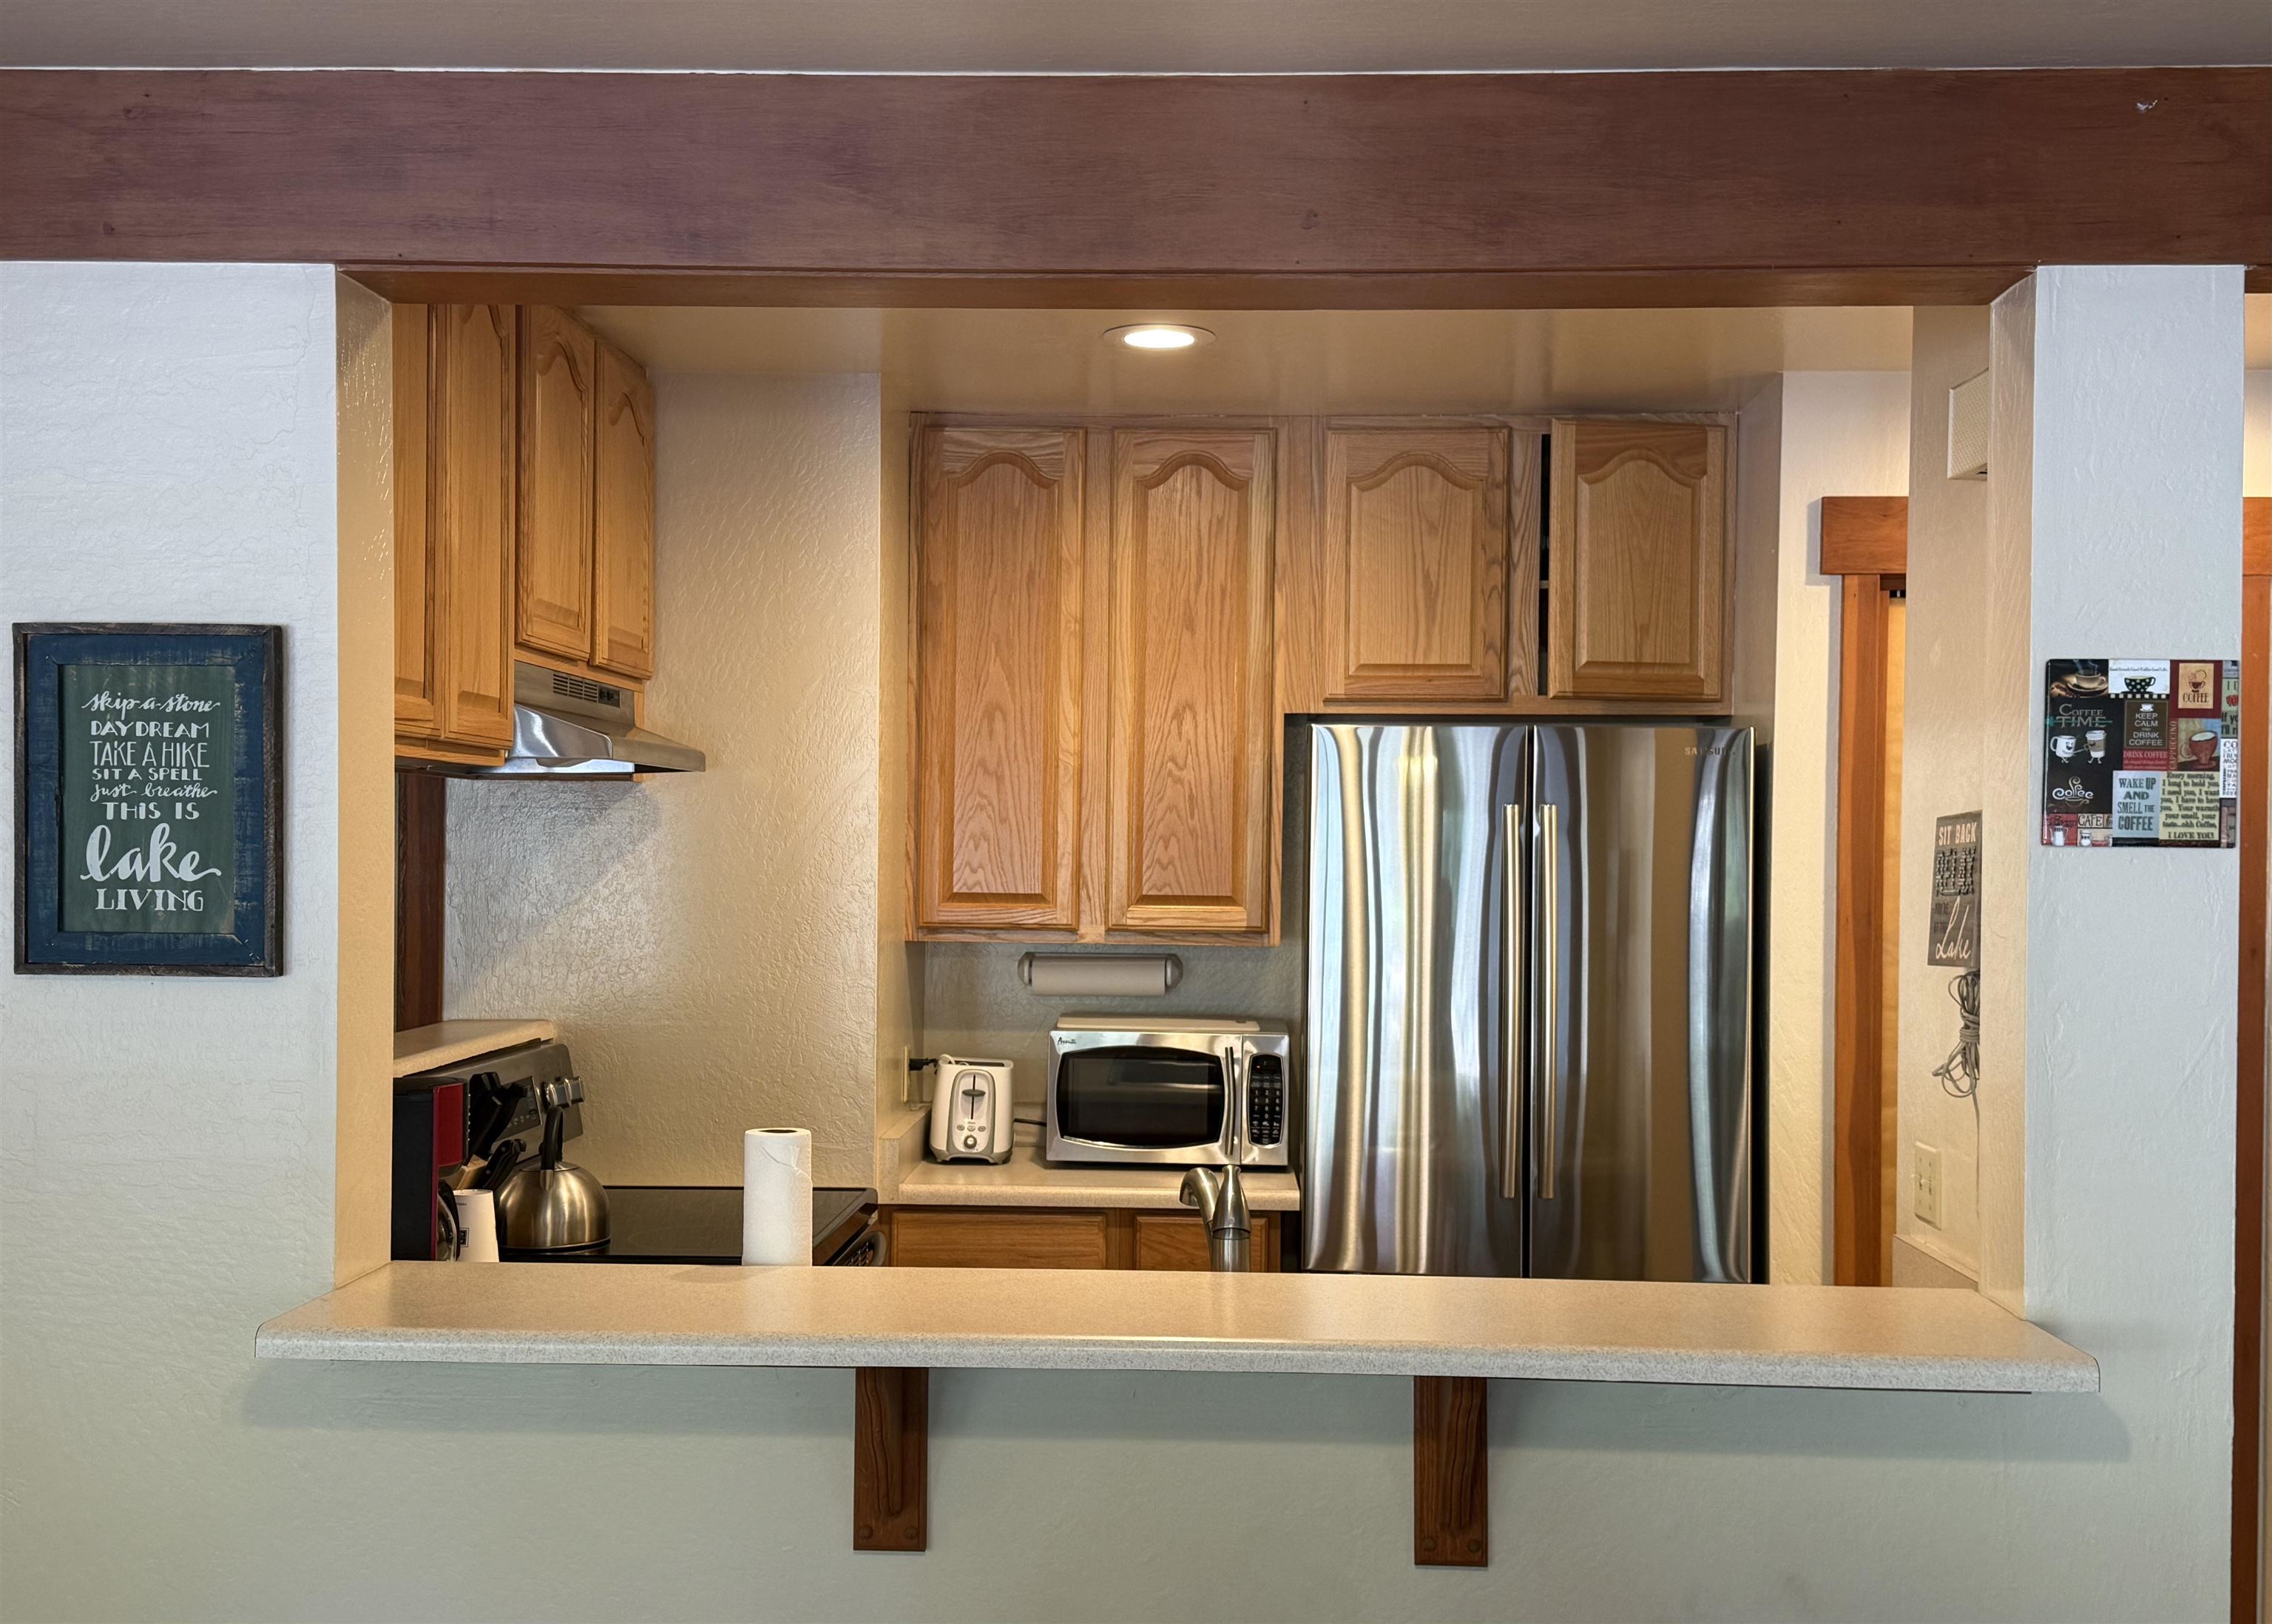
Kitchen with oak cabinets, stainless steel refrigerator, and a wide pass-through counter.
Living room fireplace with a stone surround, wood-plank wall, and framed Lake Tahoe map.
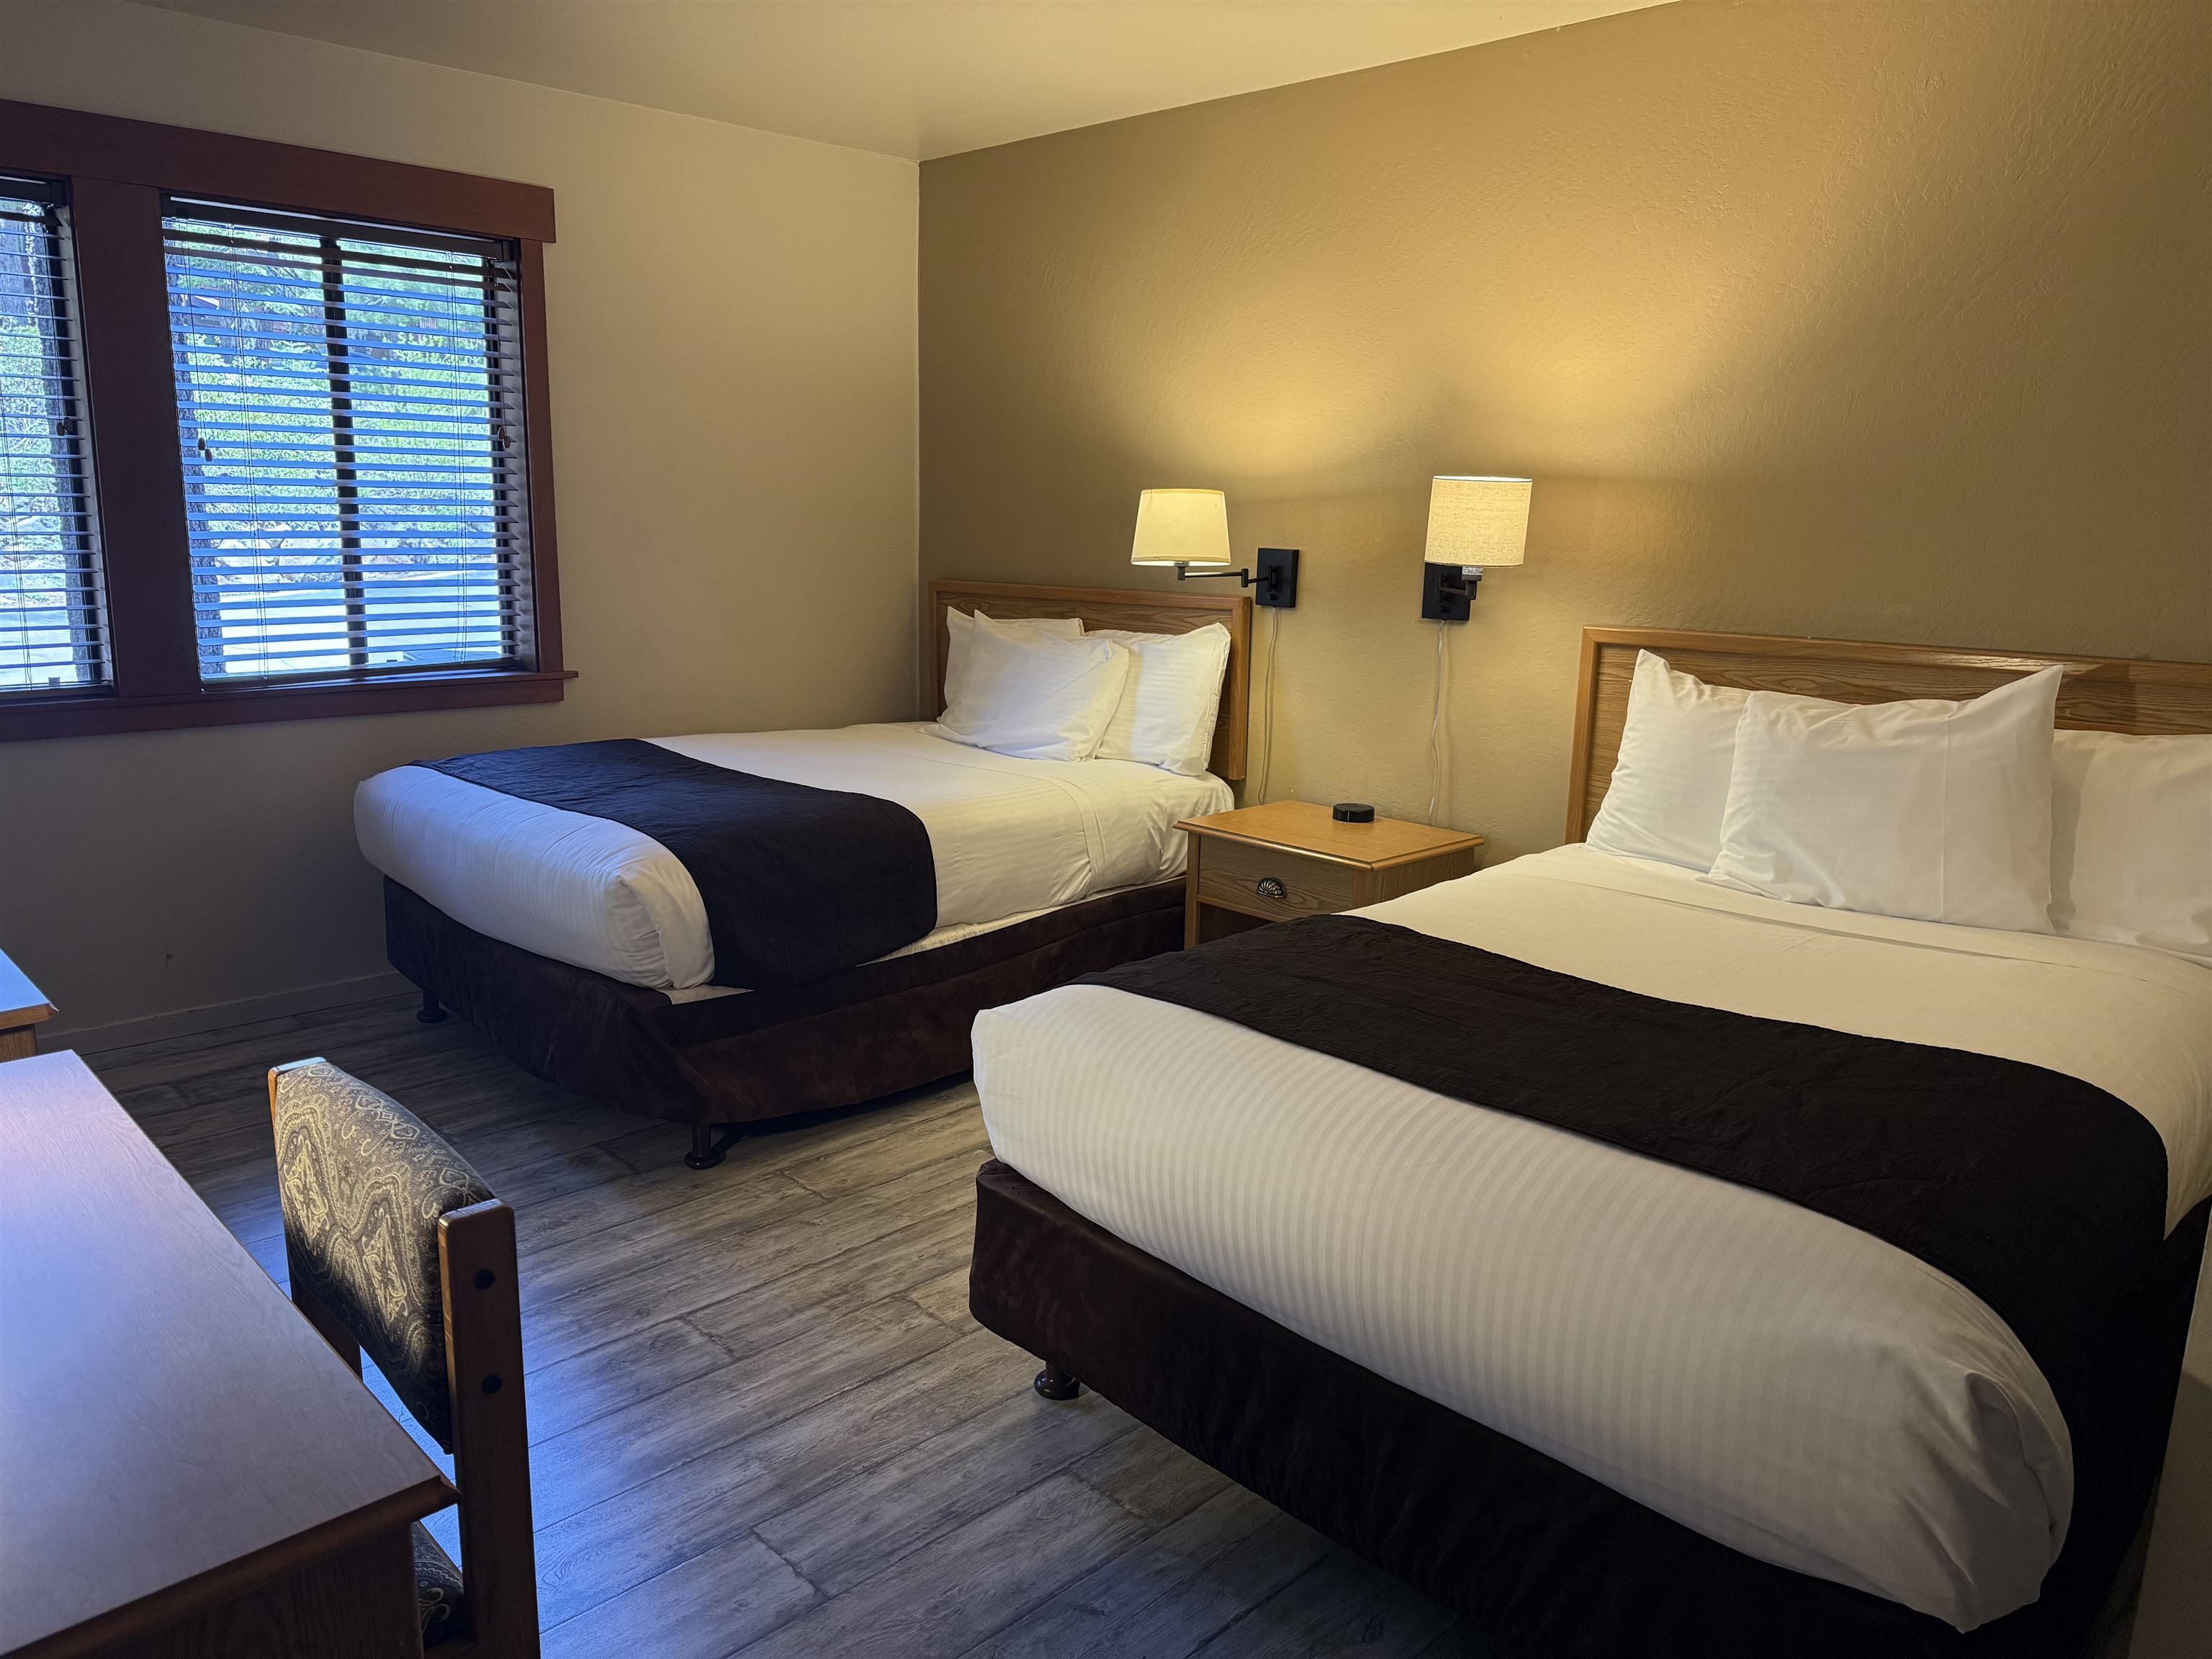
Bedroom with two neatly made beds, dark runners, wood headboards, and a window with blinds.
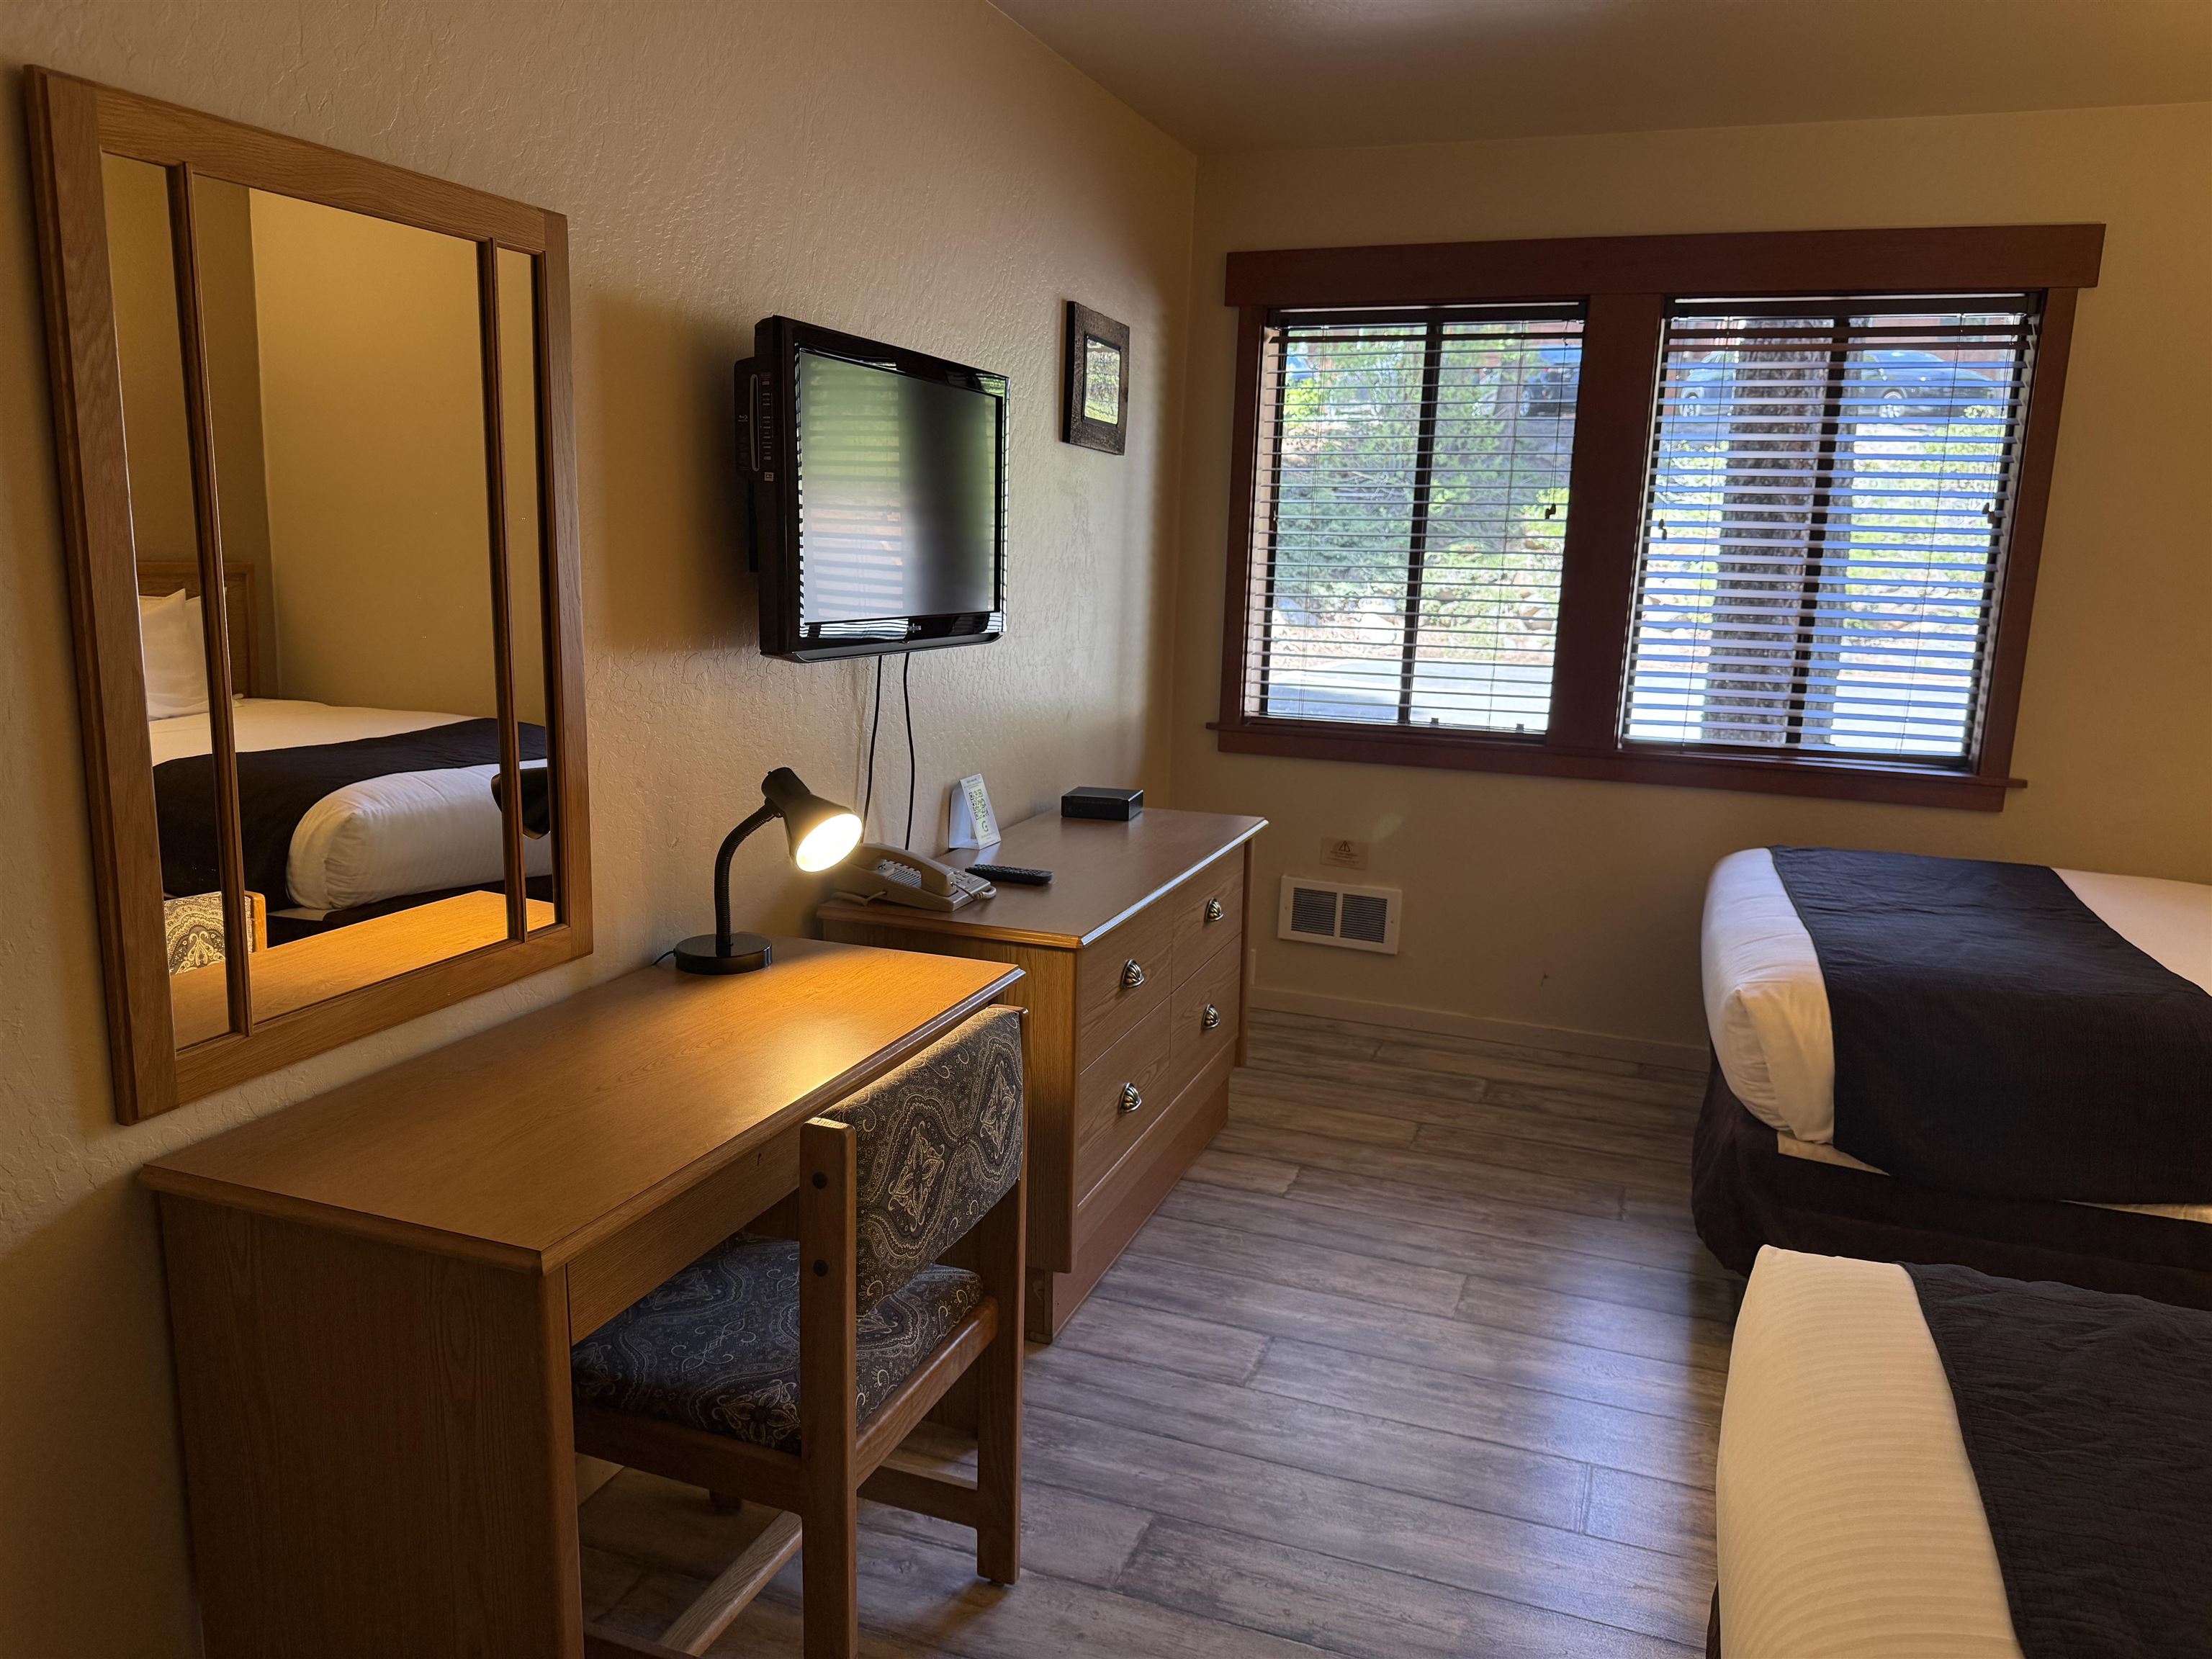
Bedroom with two beds, a wood desk and dresser, and a window with blinds.
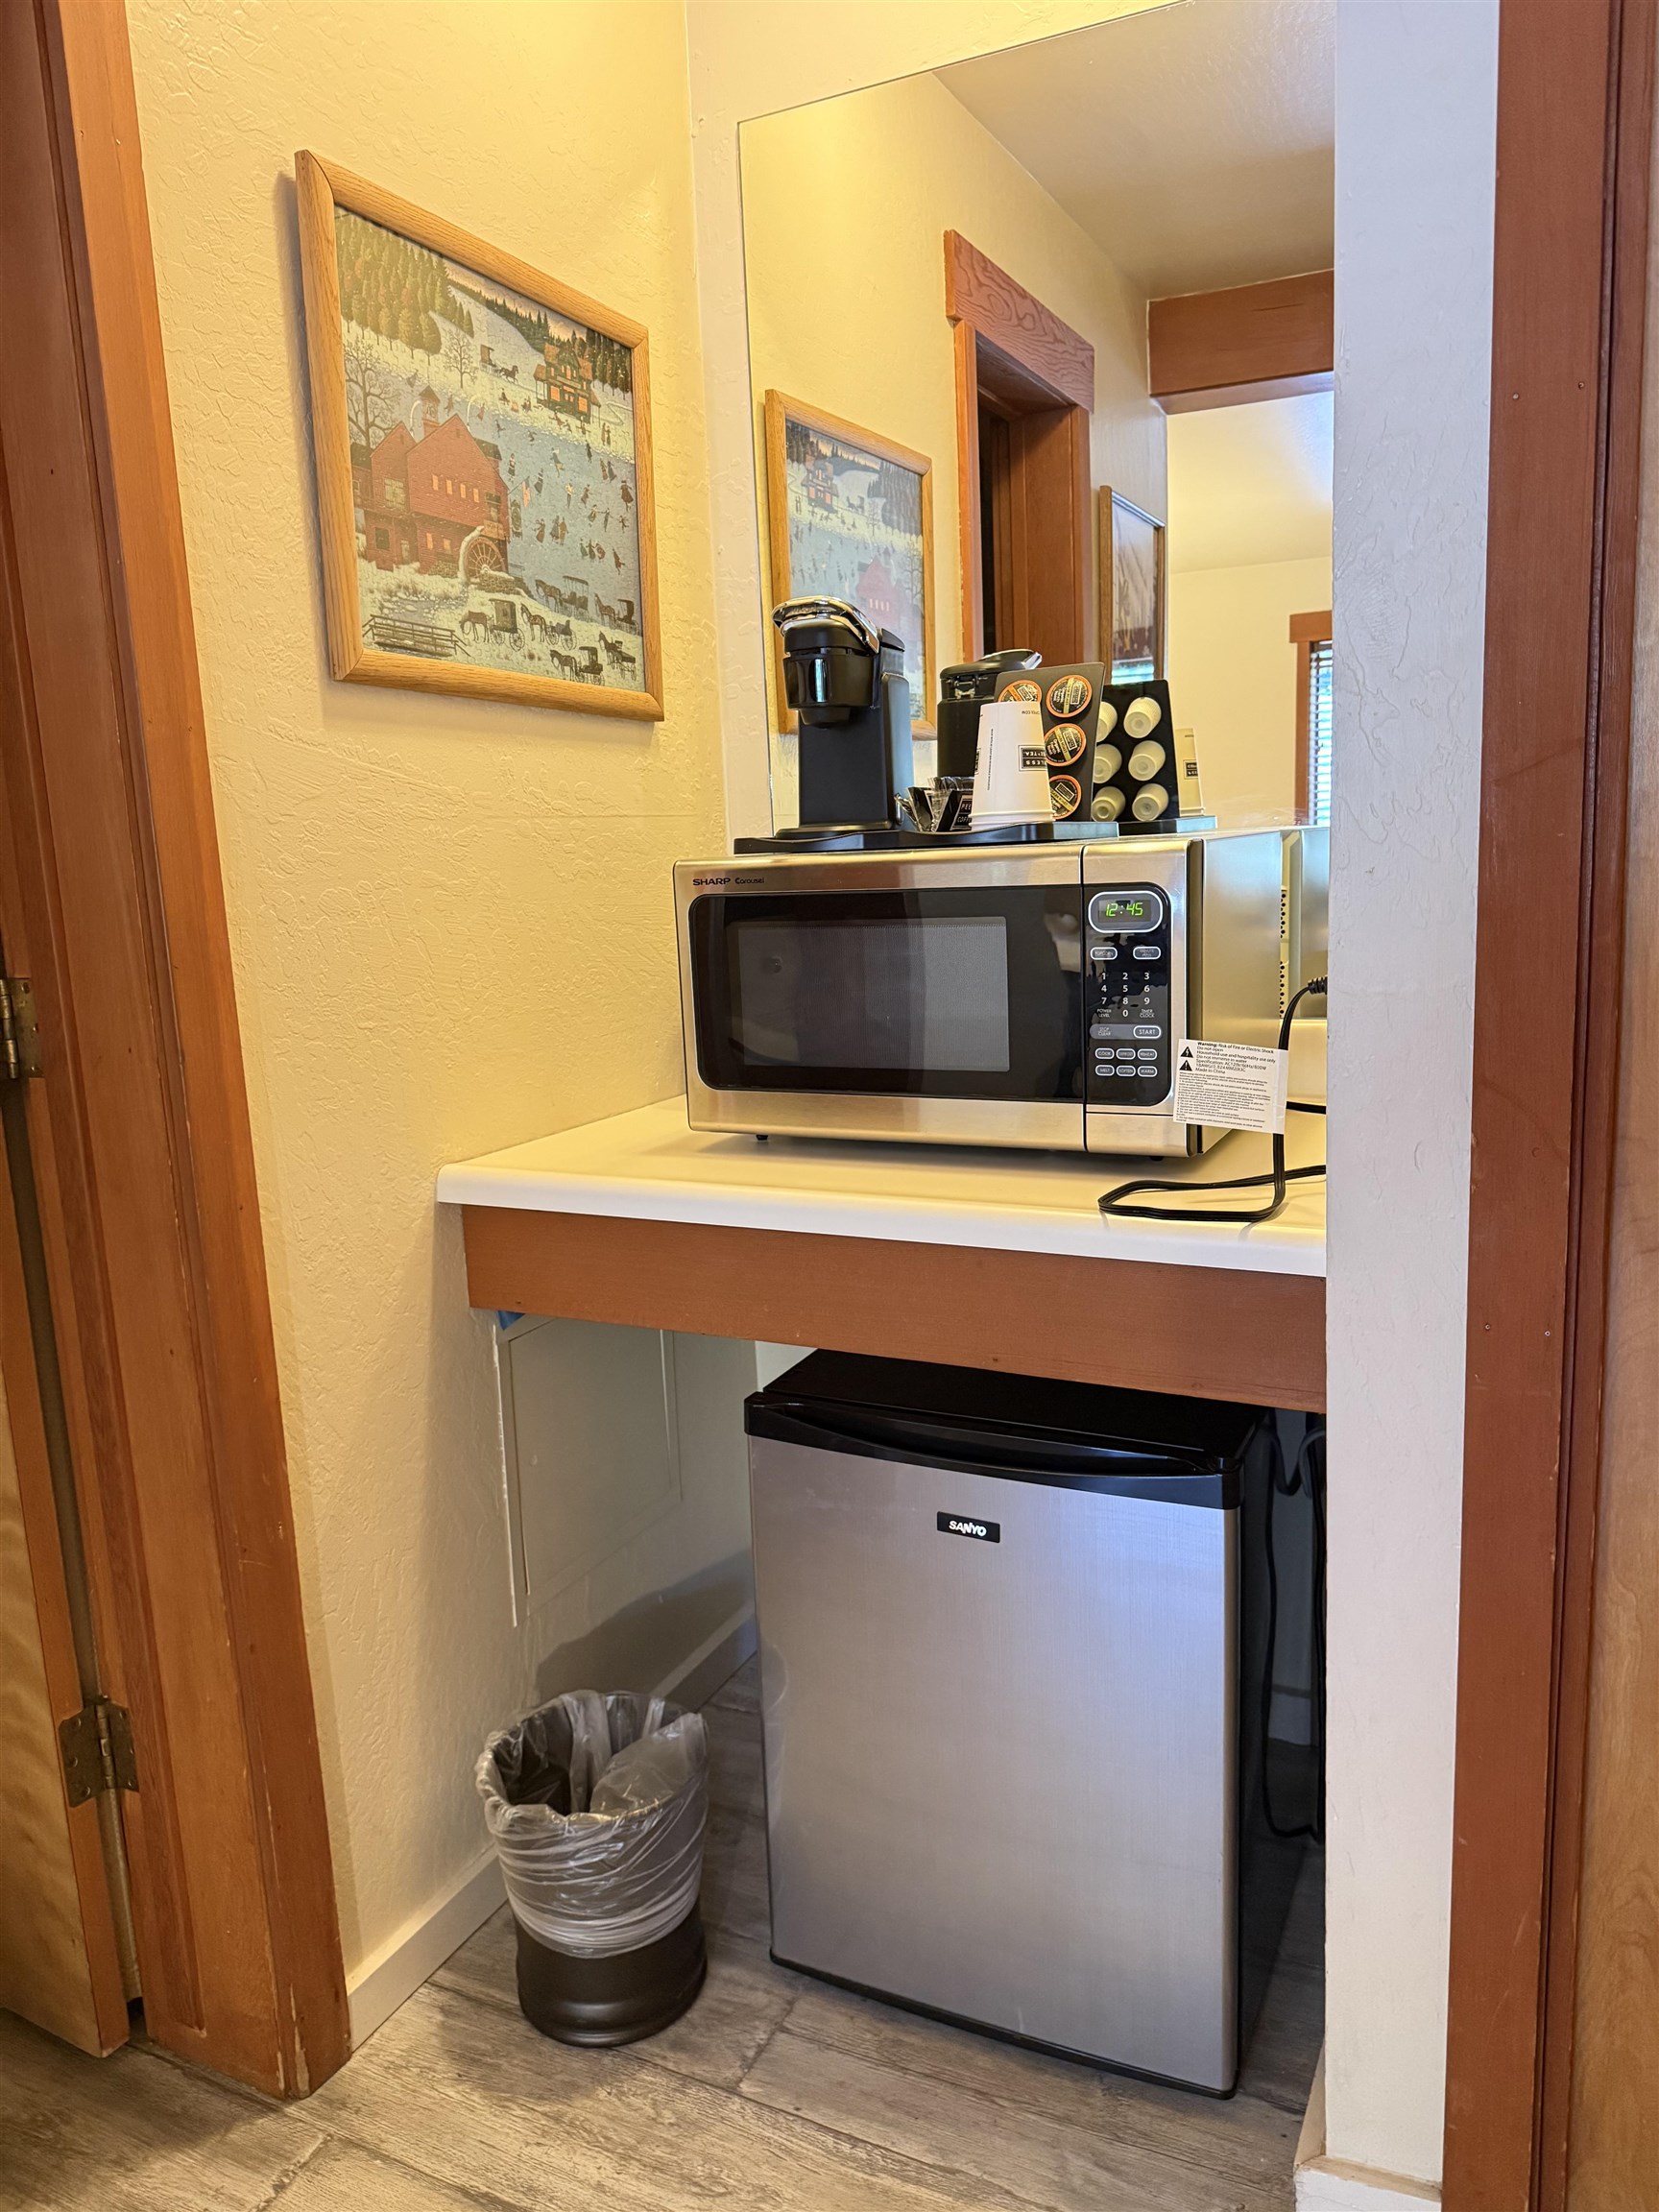
Compact kitchenette with a coffee maker and microwave above a mini fridge.
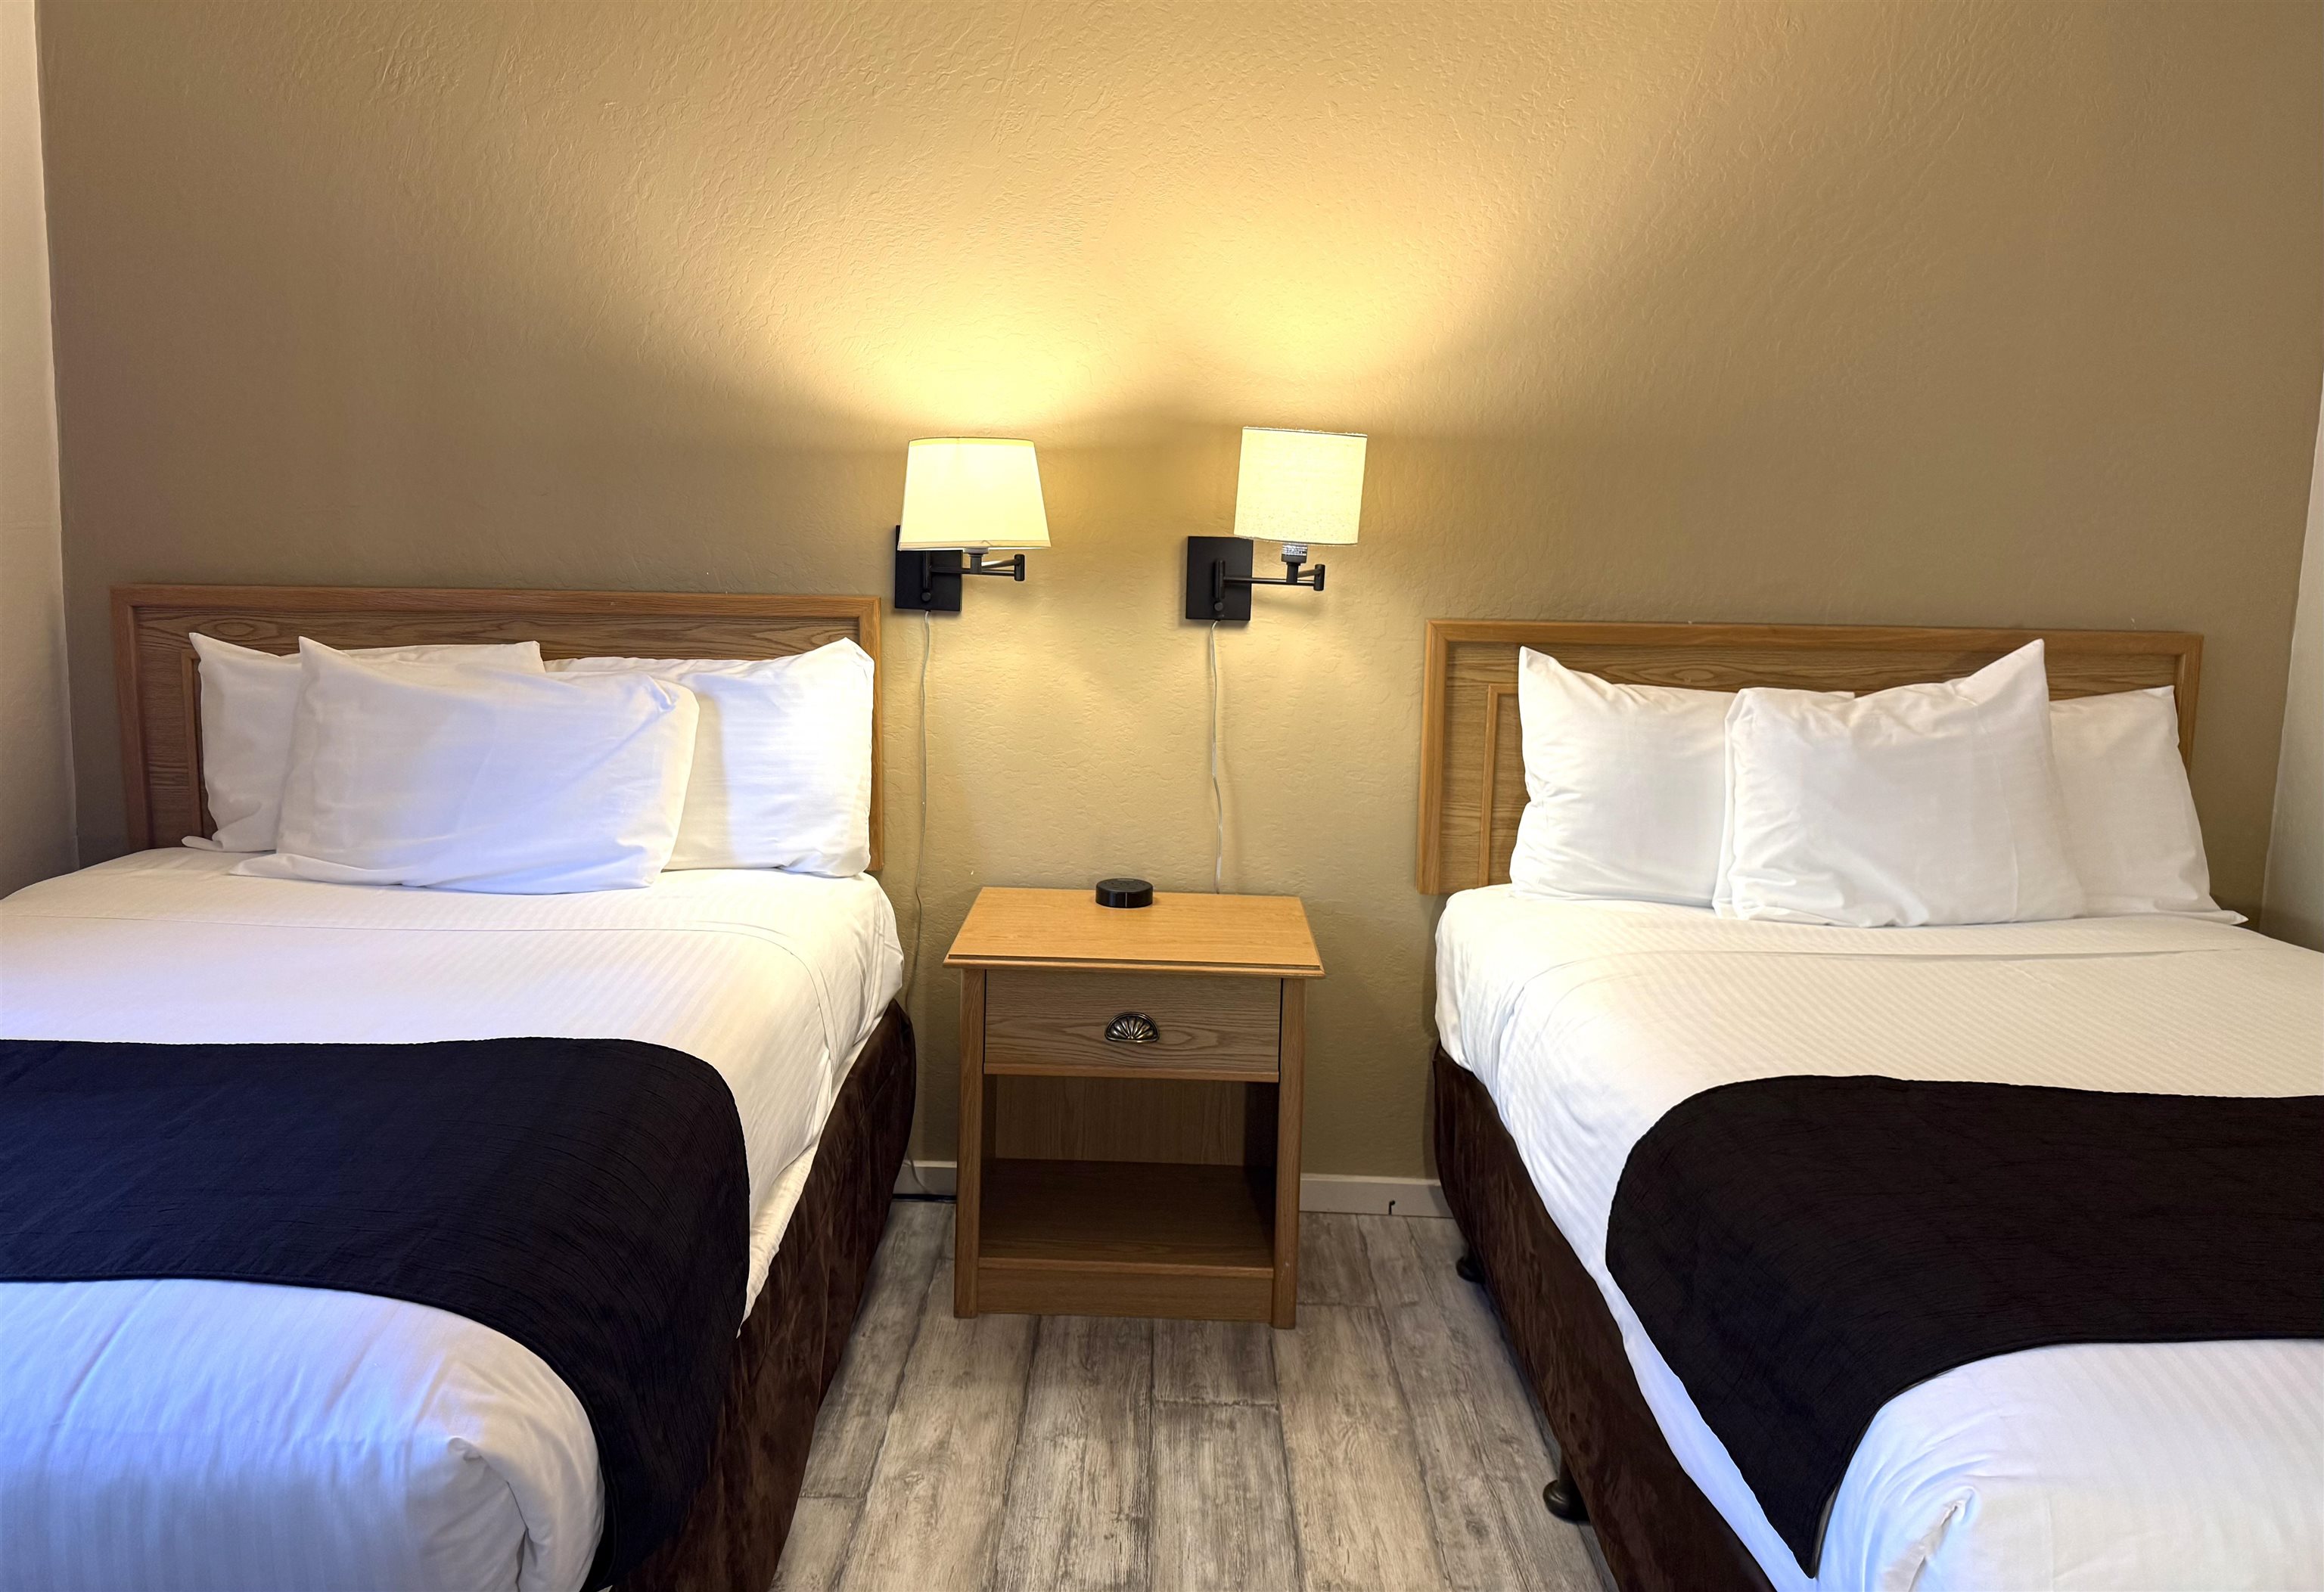
Bedroom with two white beds and navy blankets, a wooden nightstand between them.
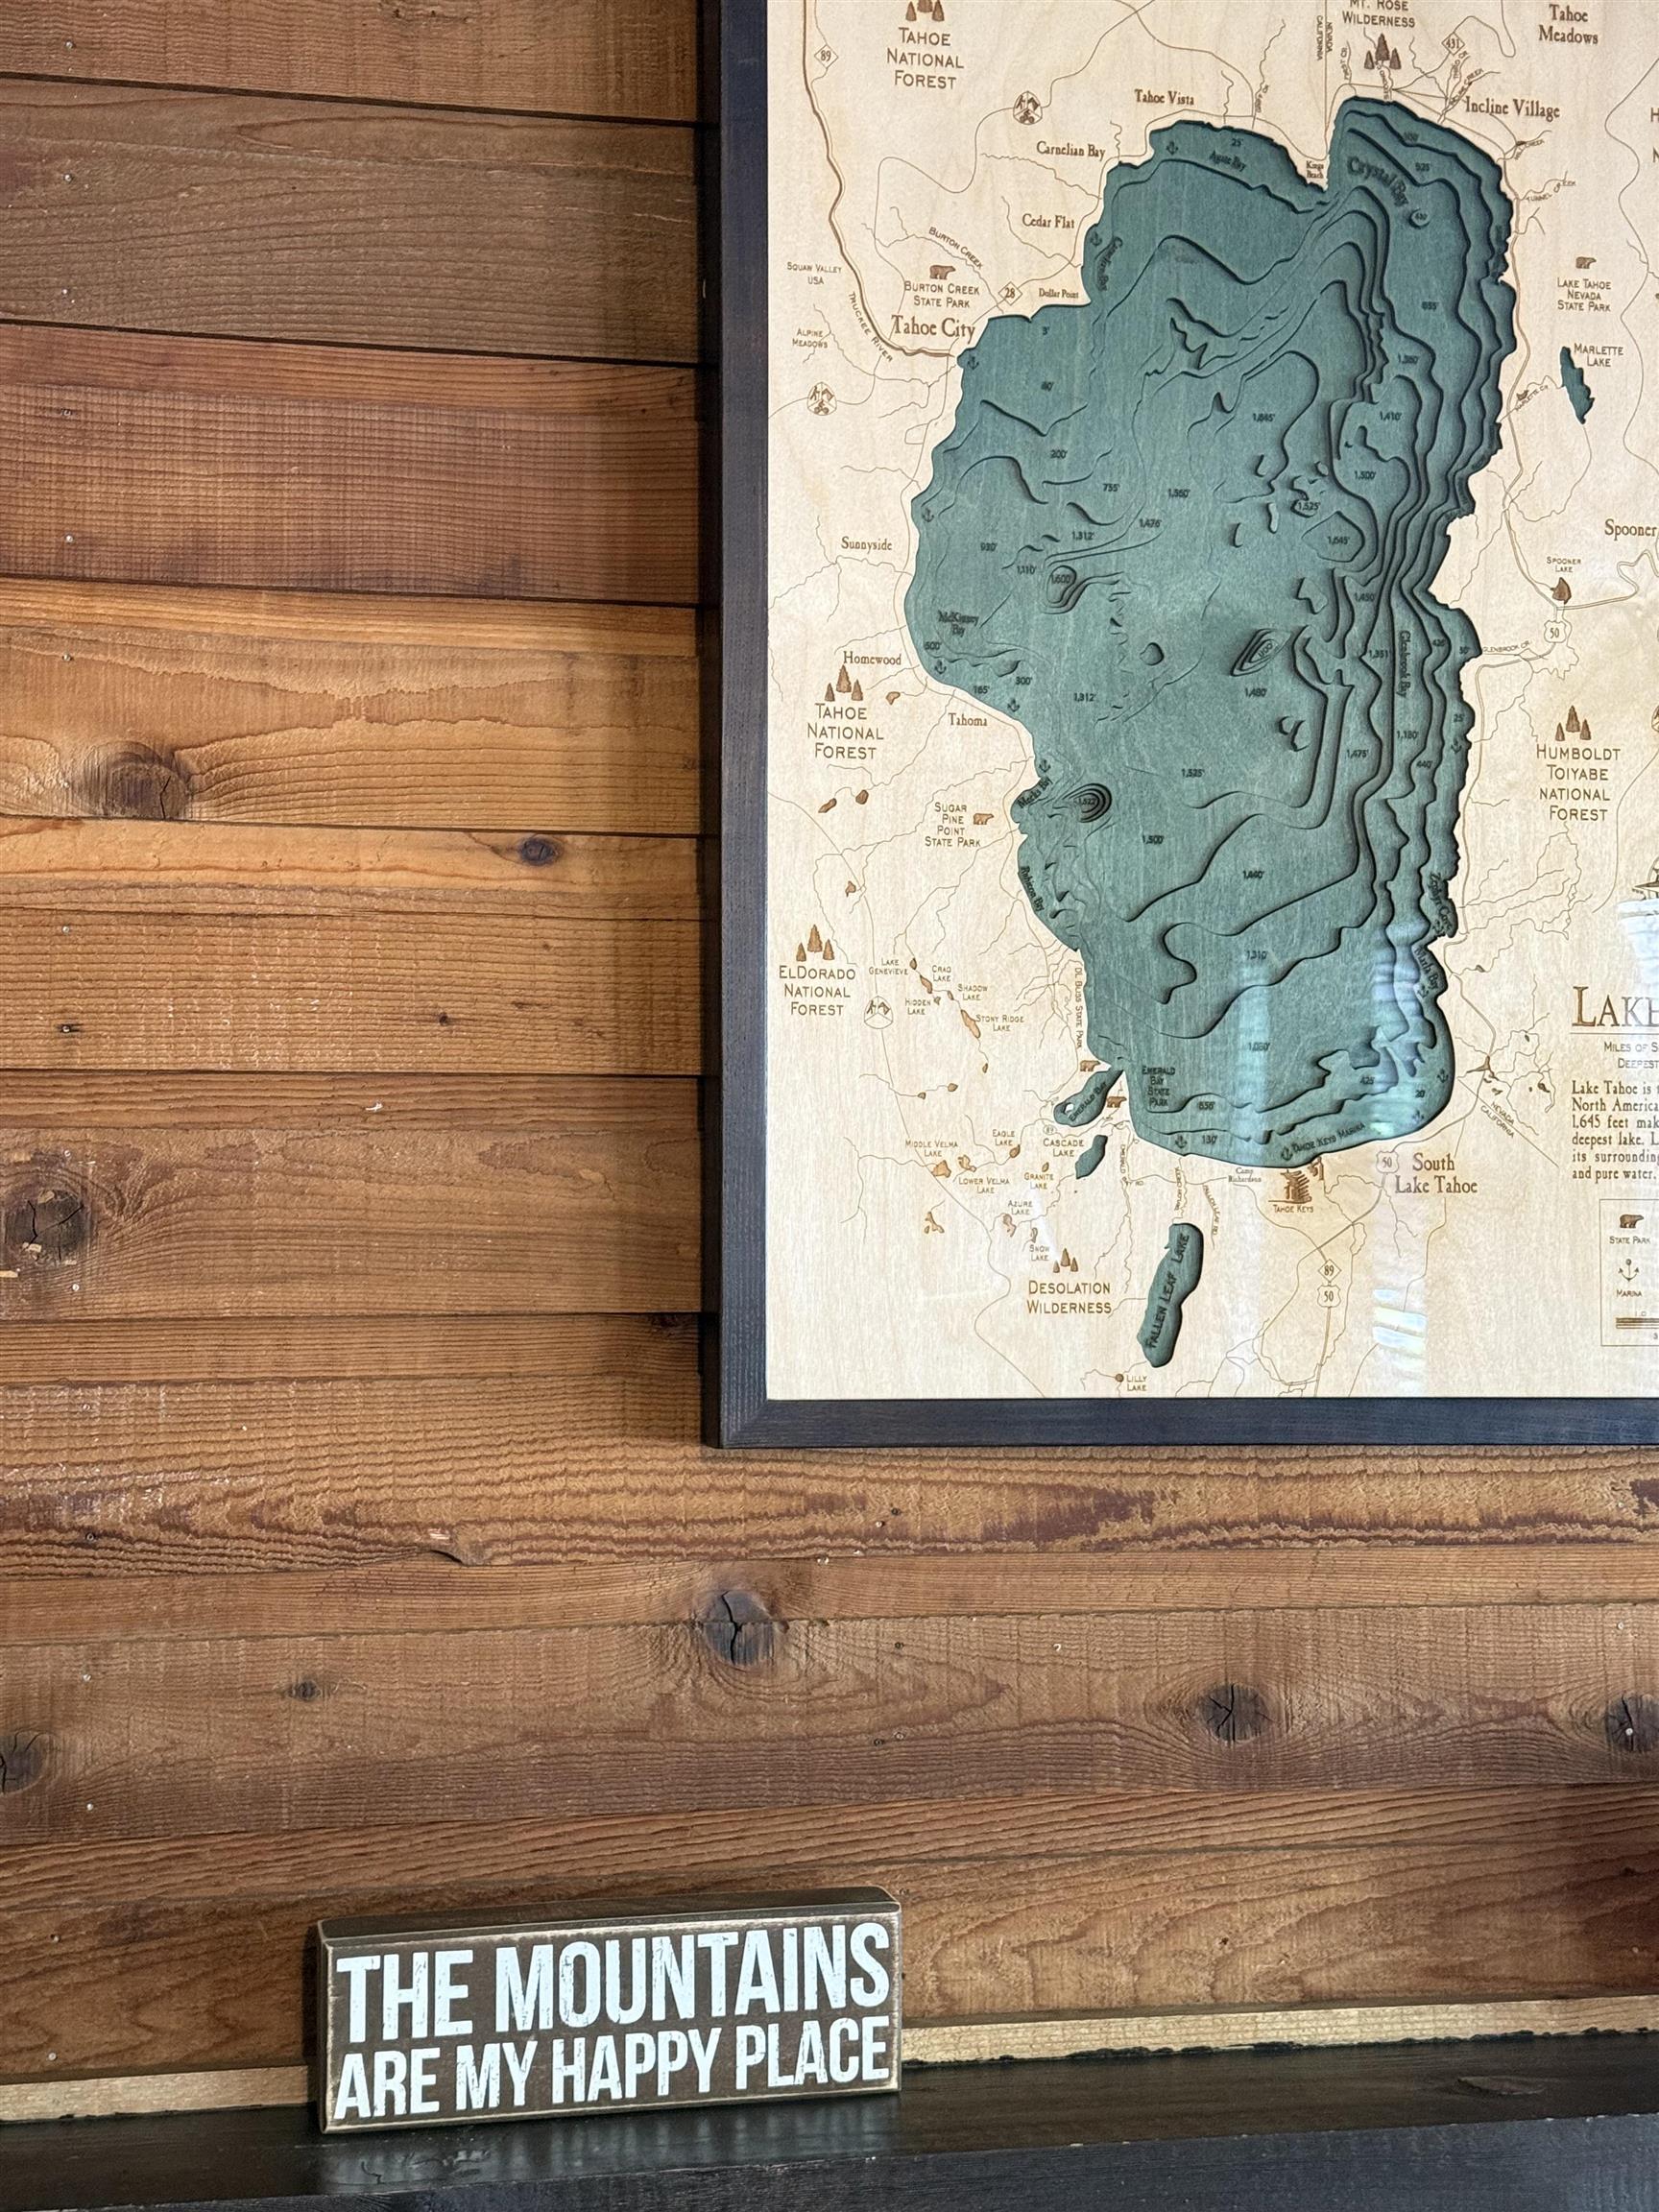
Framed Lake Tahoe map and “The Mountains Are My Happy Place” sign on a rustic wood wall.
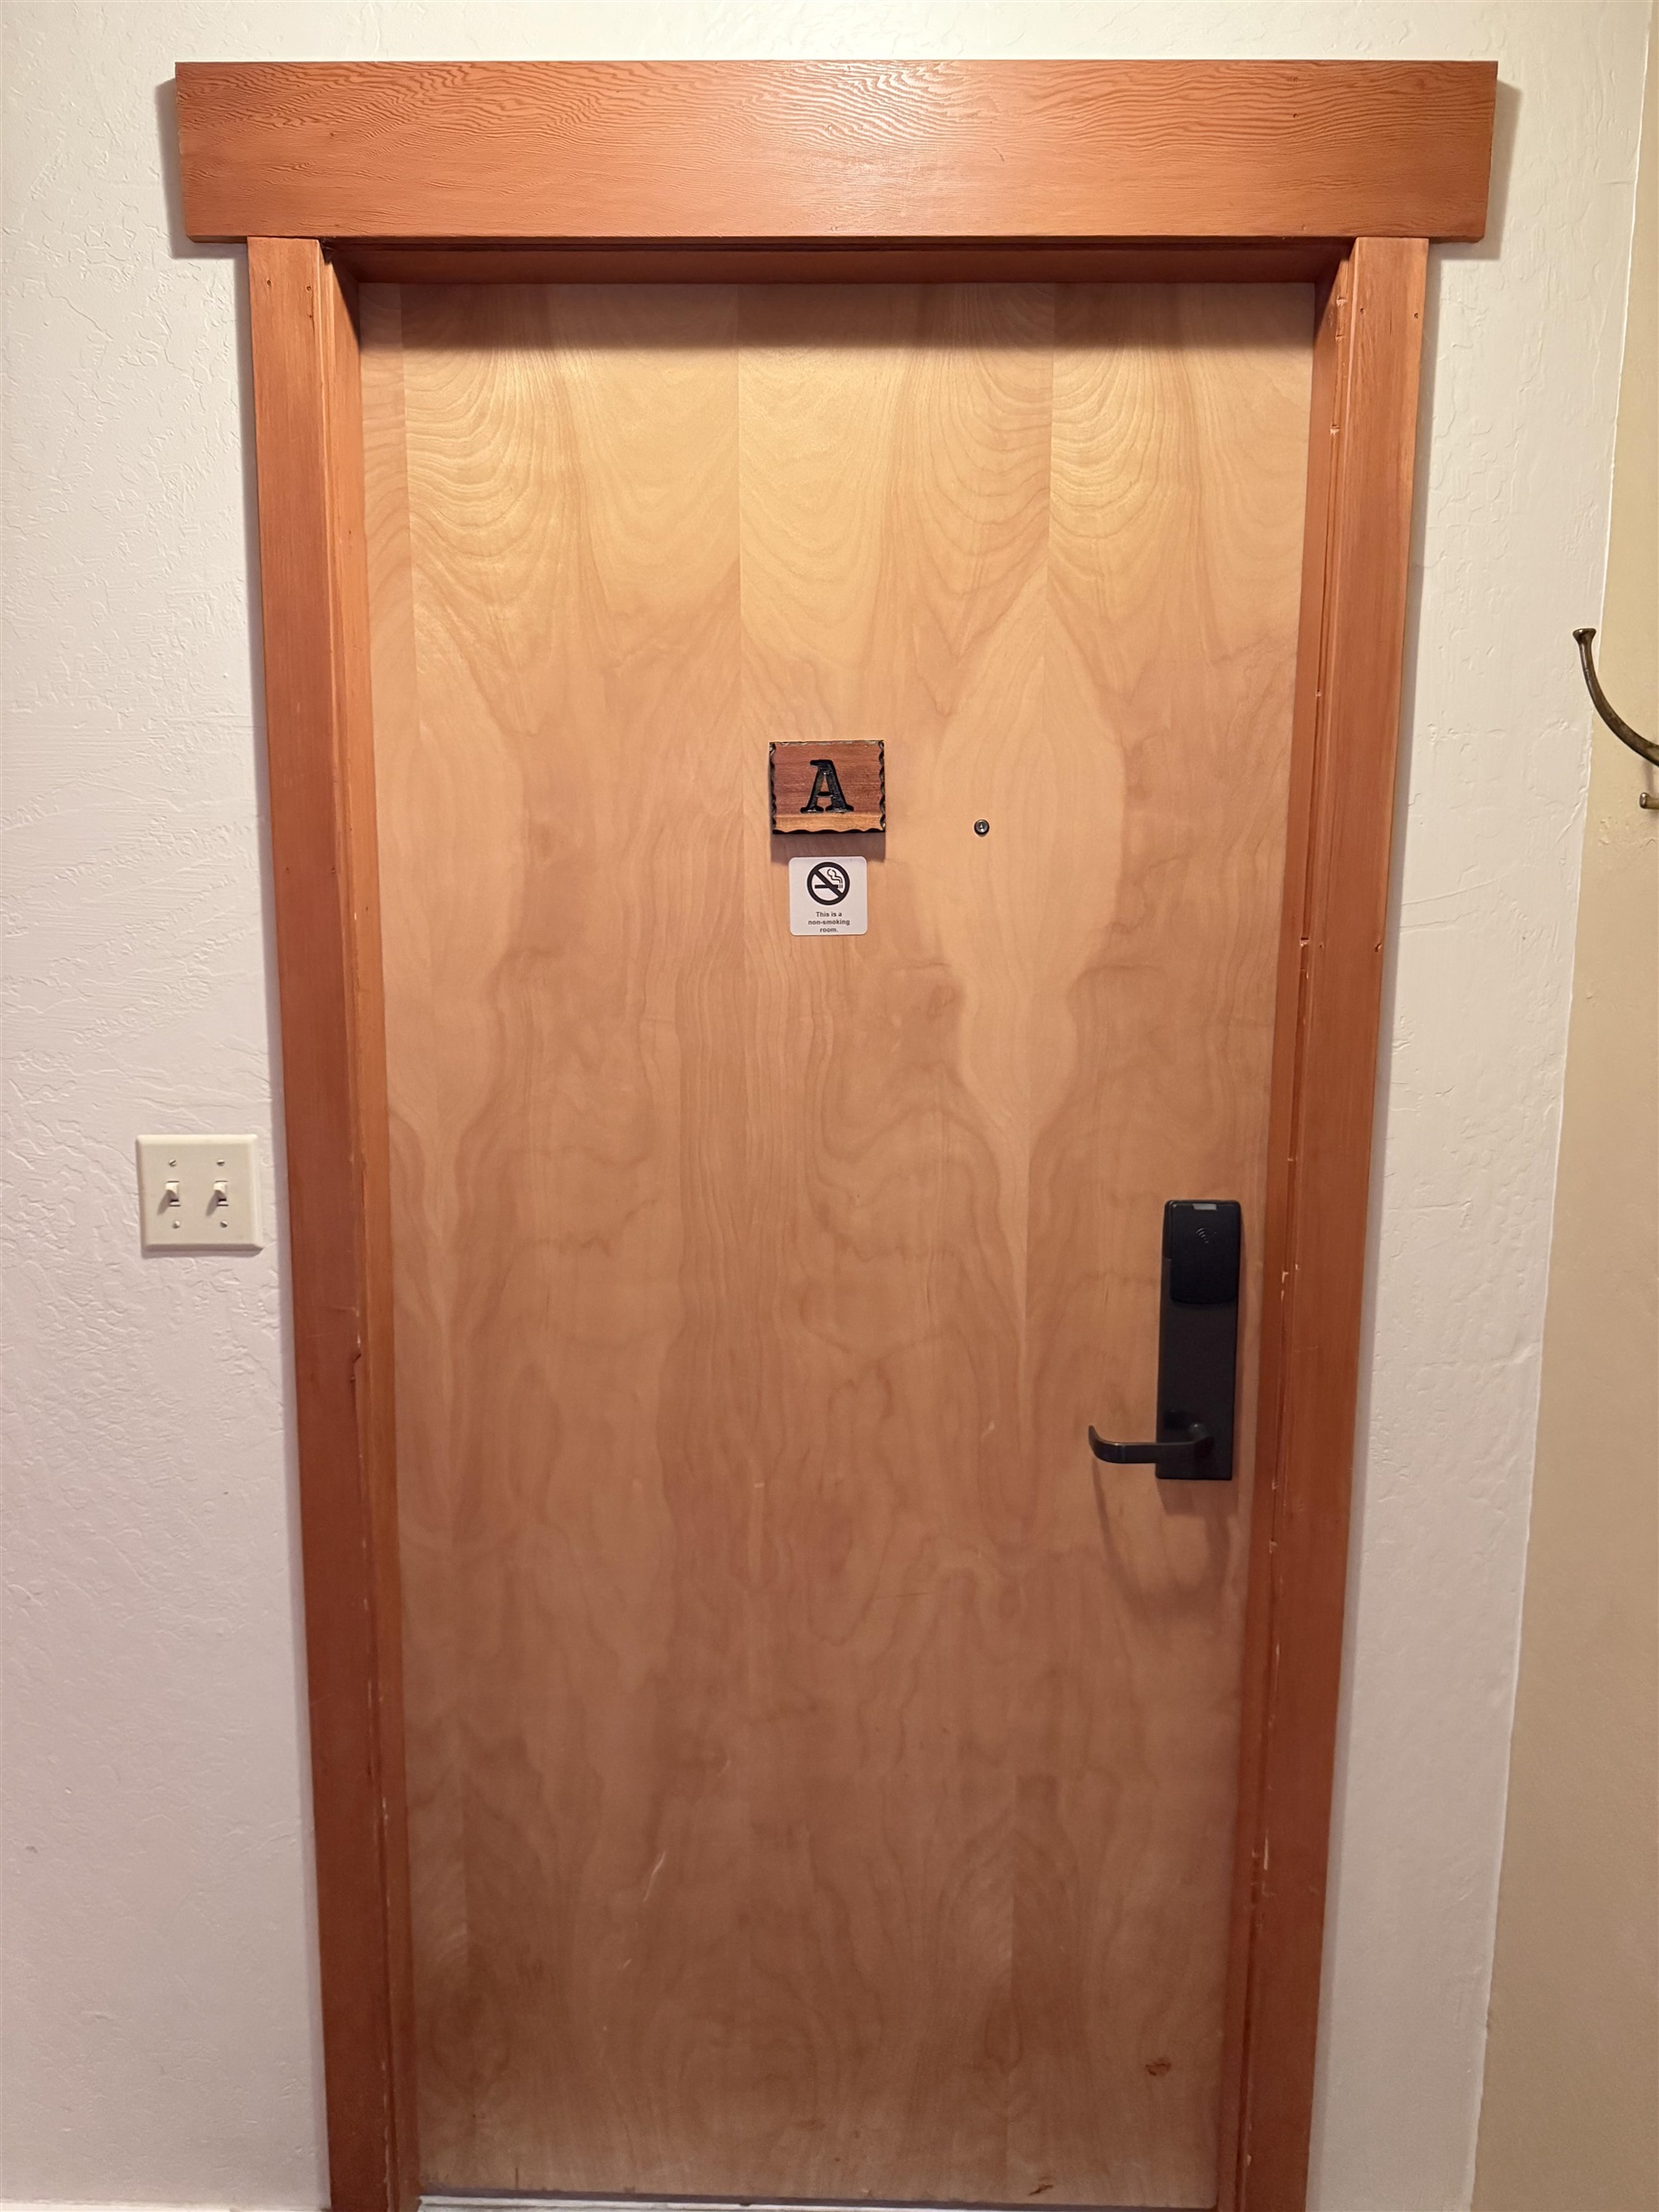
Wood entry door with an A plaque, no-smoking notice, and electronic lock.
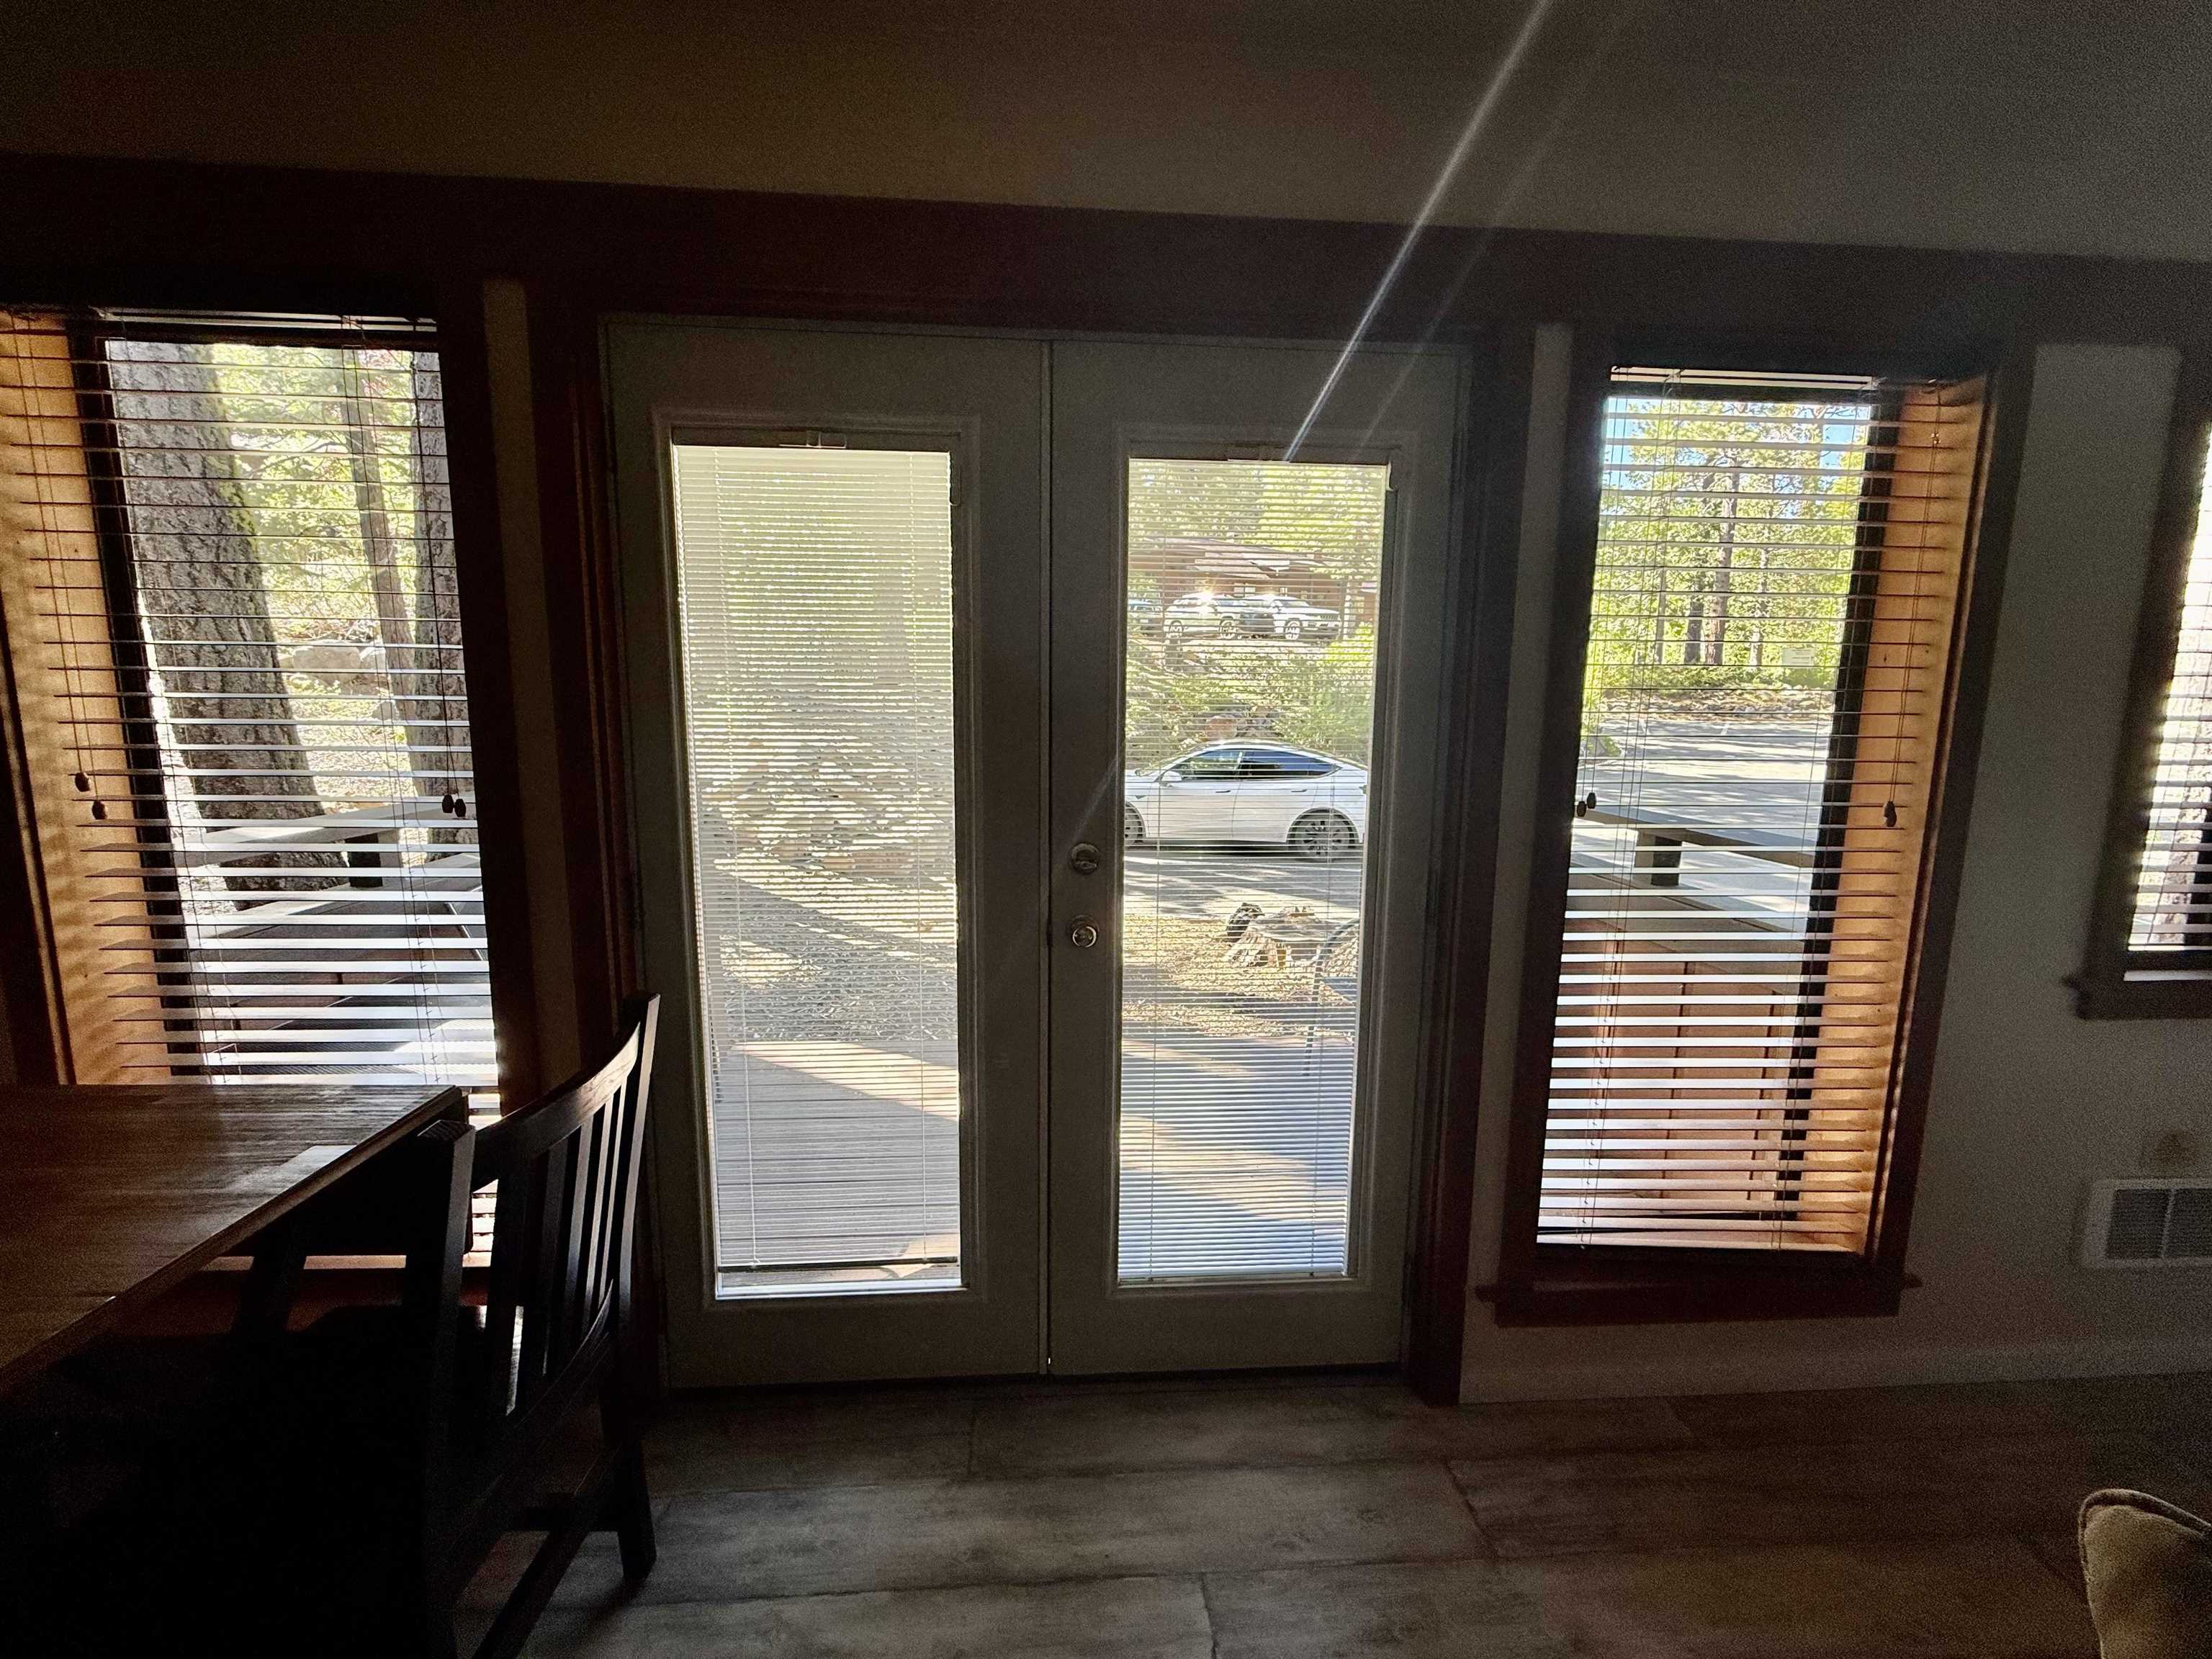
Interior with glass double doors and blinds, dining table in the foreground, and trees visible outside.
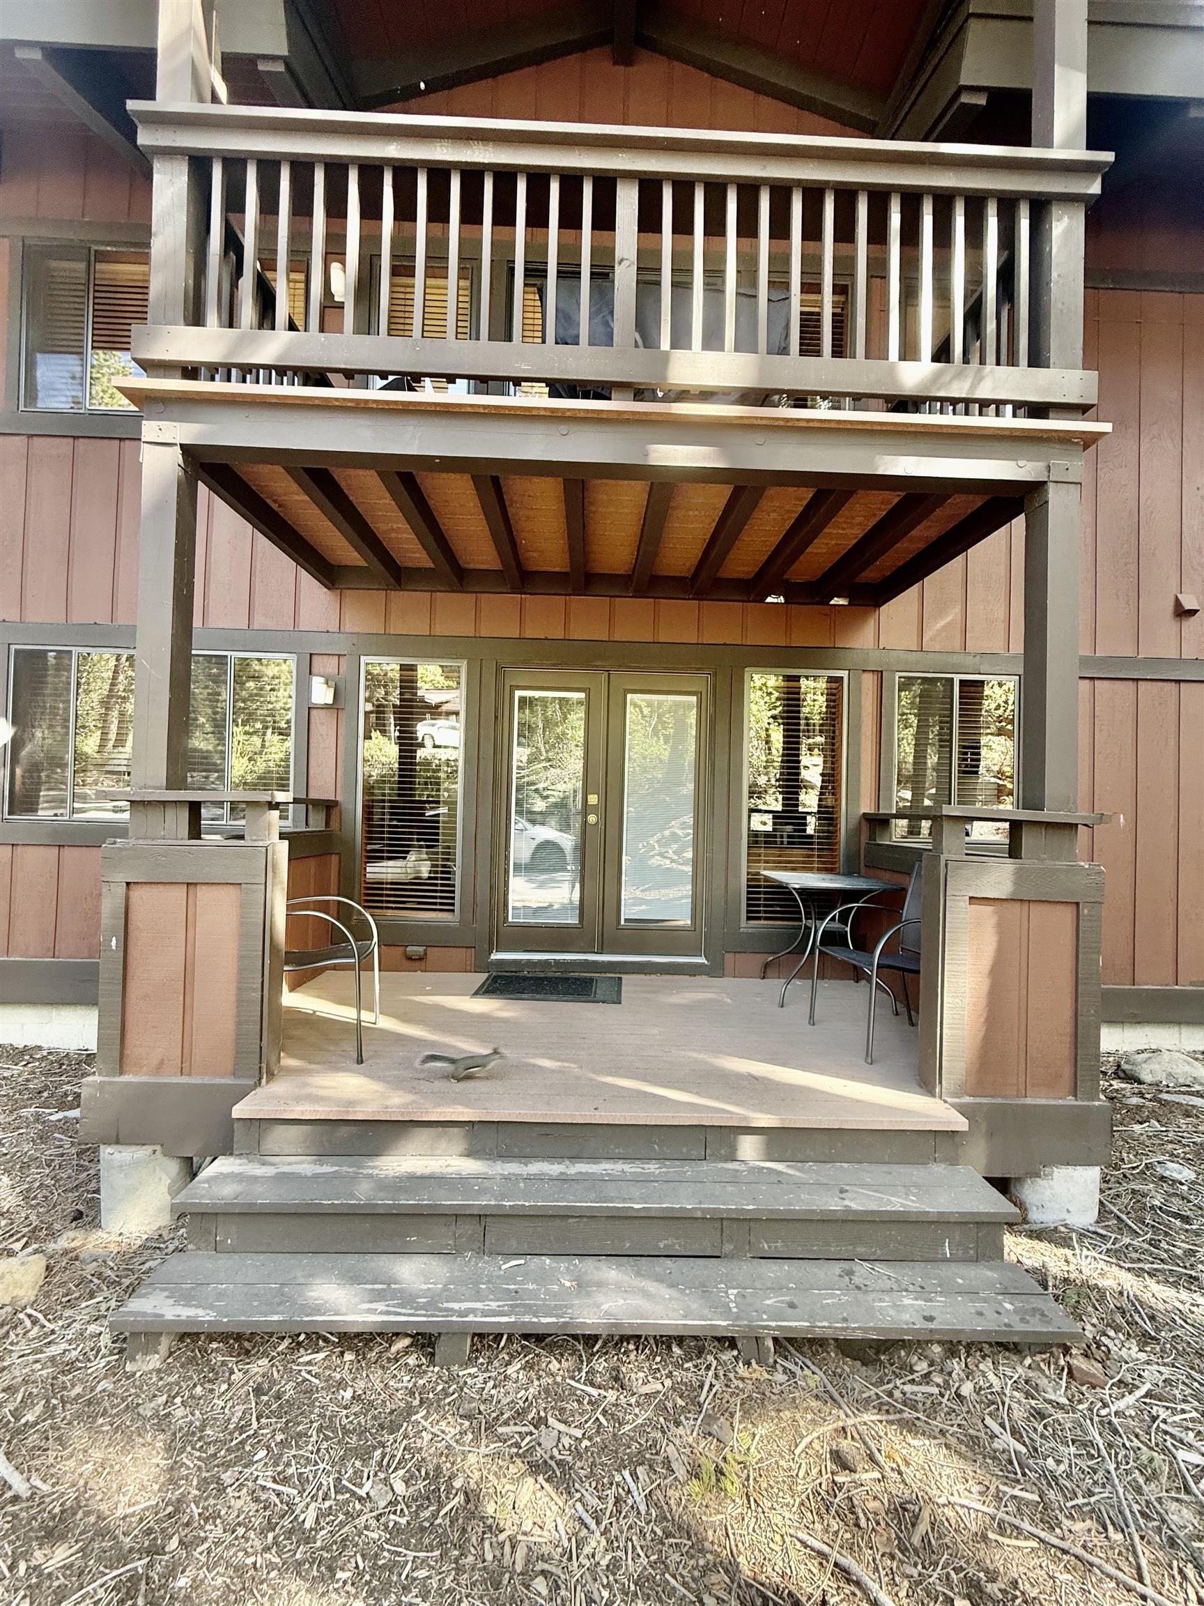
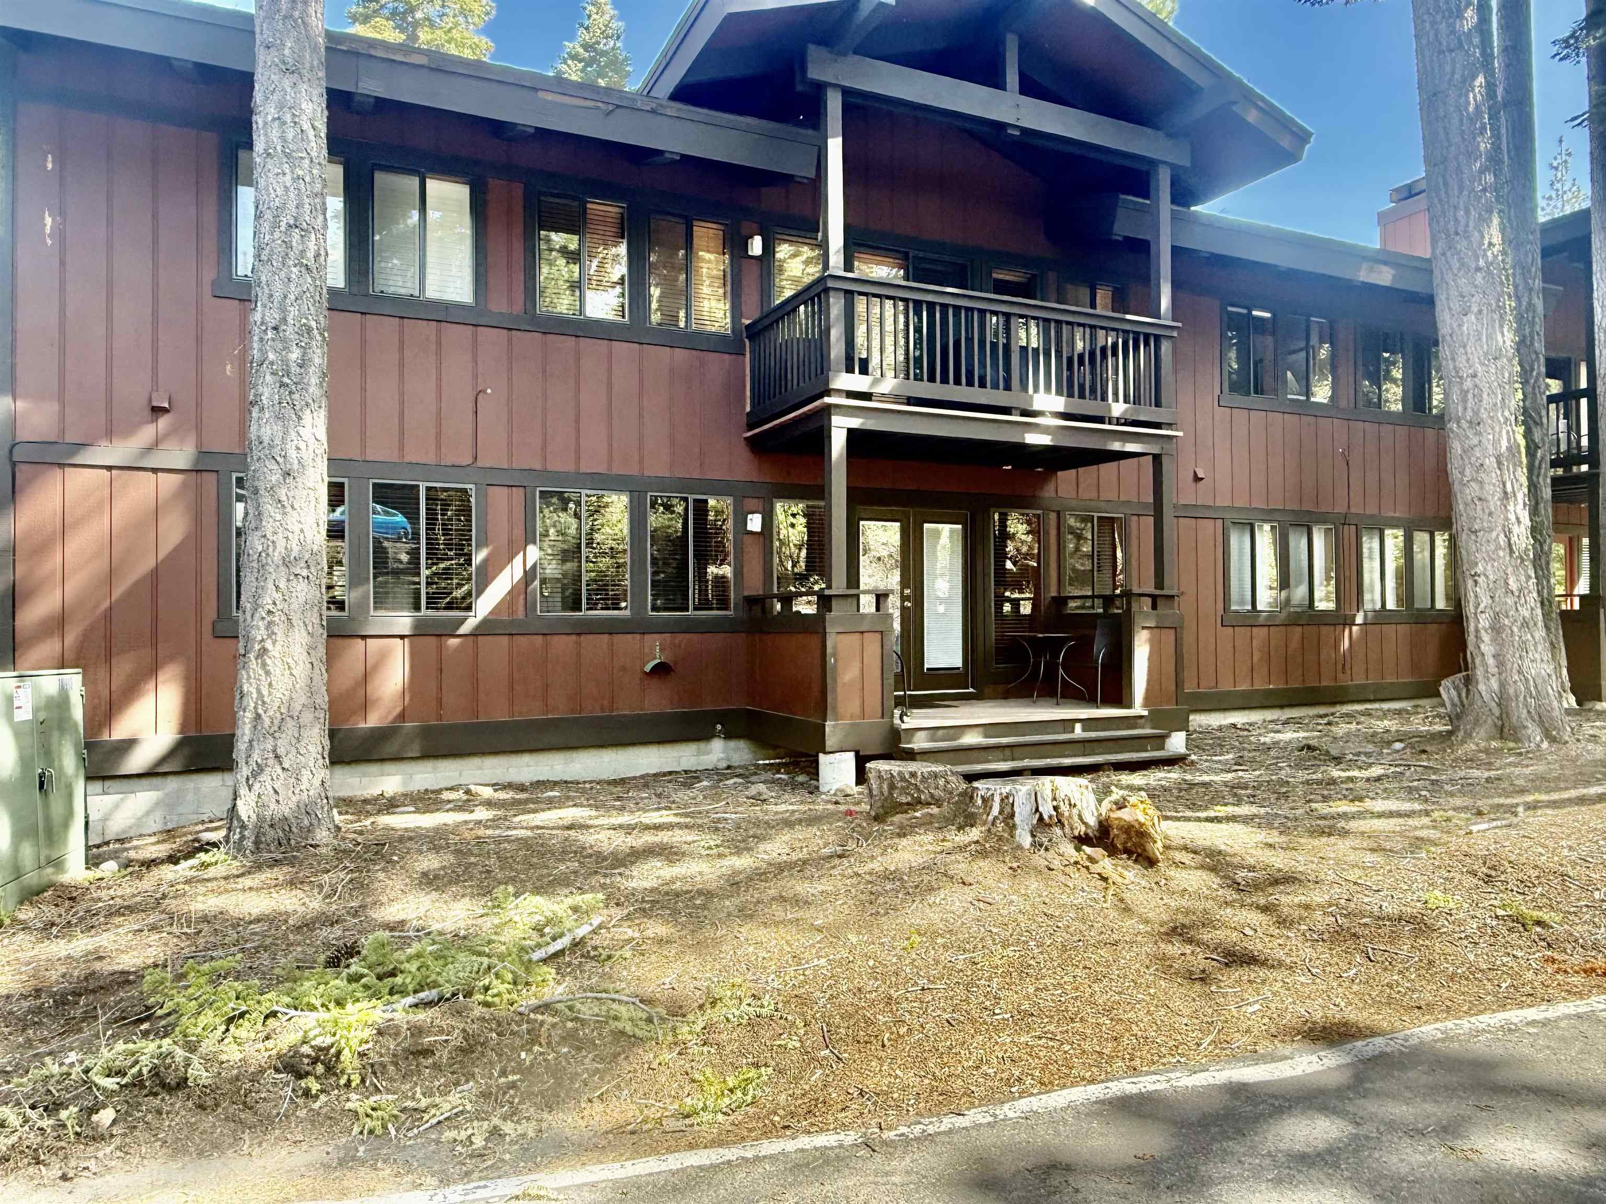
Covered townhouse patio with a timber balcony above, double glass doors, and outdoor seating.
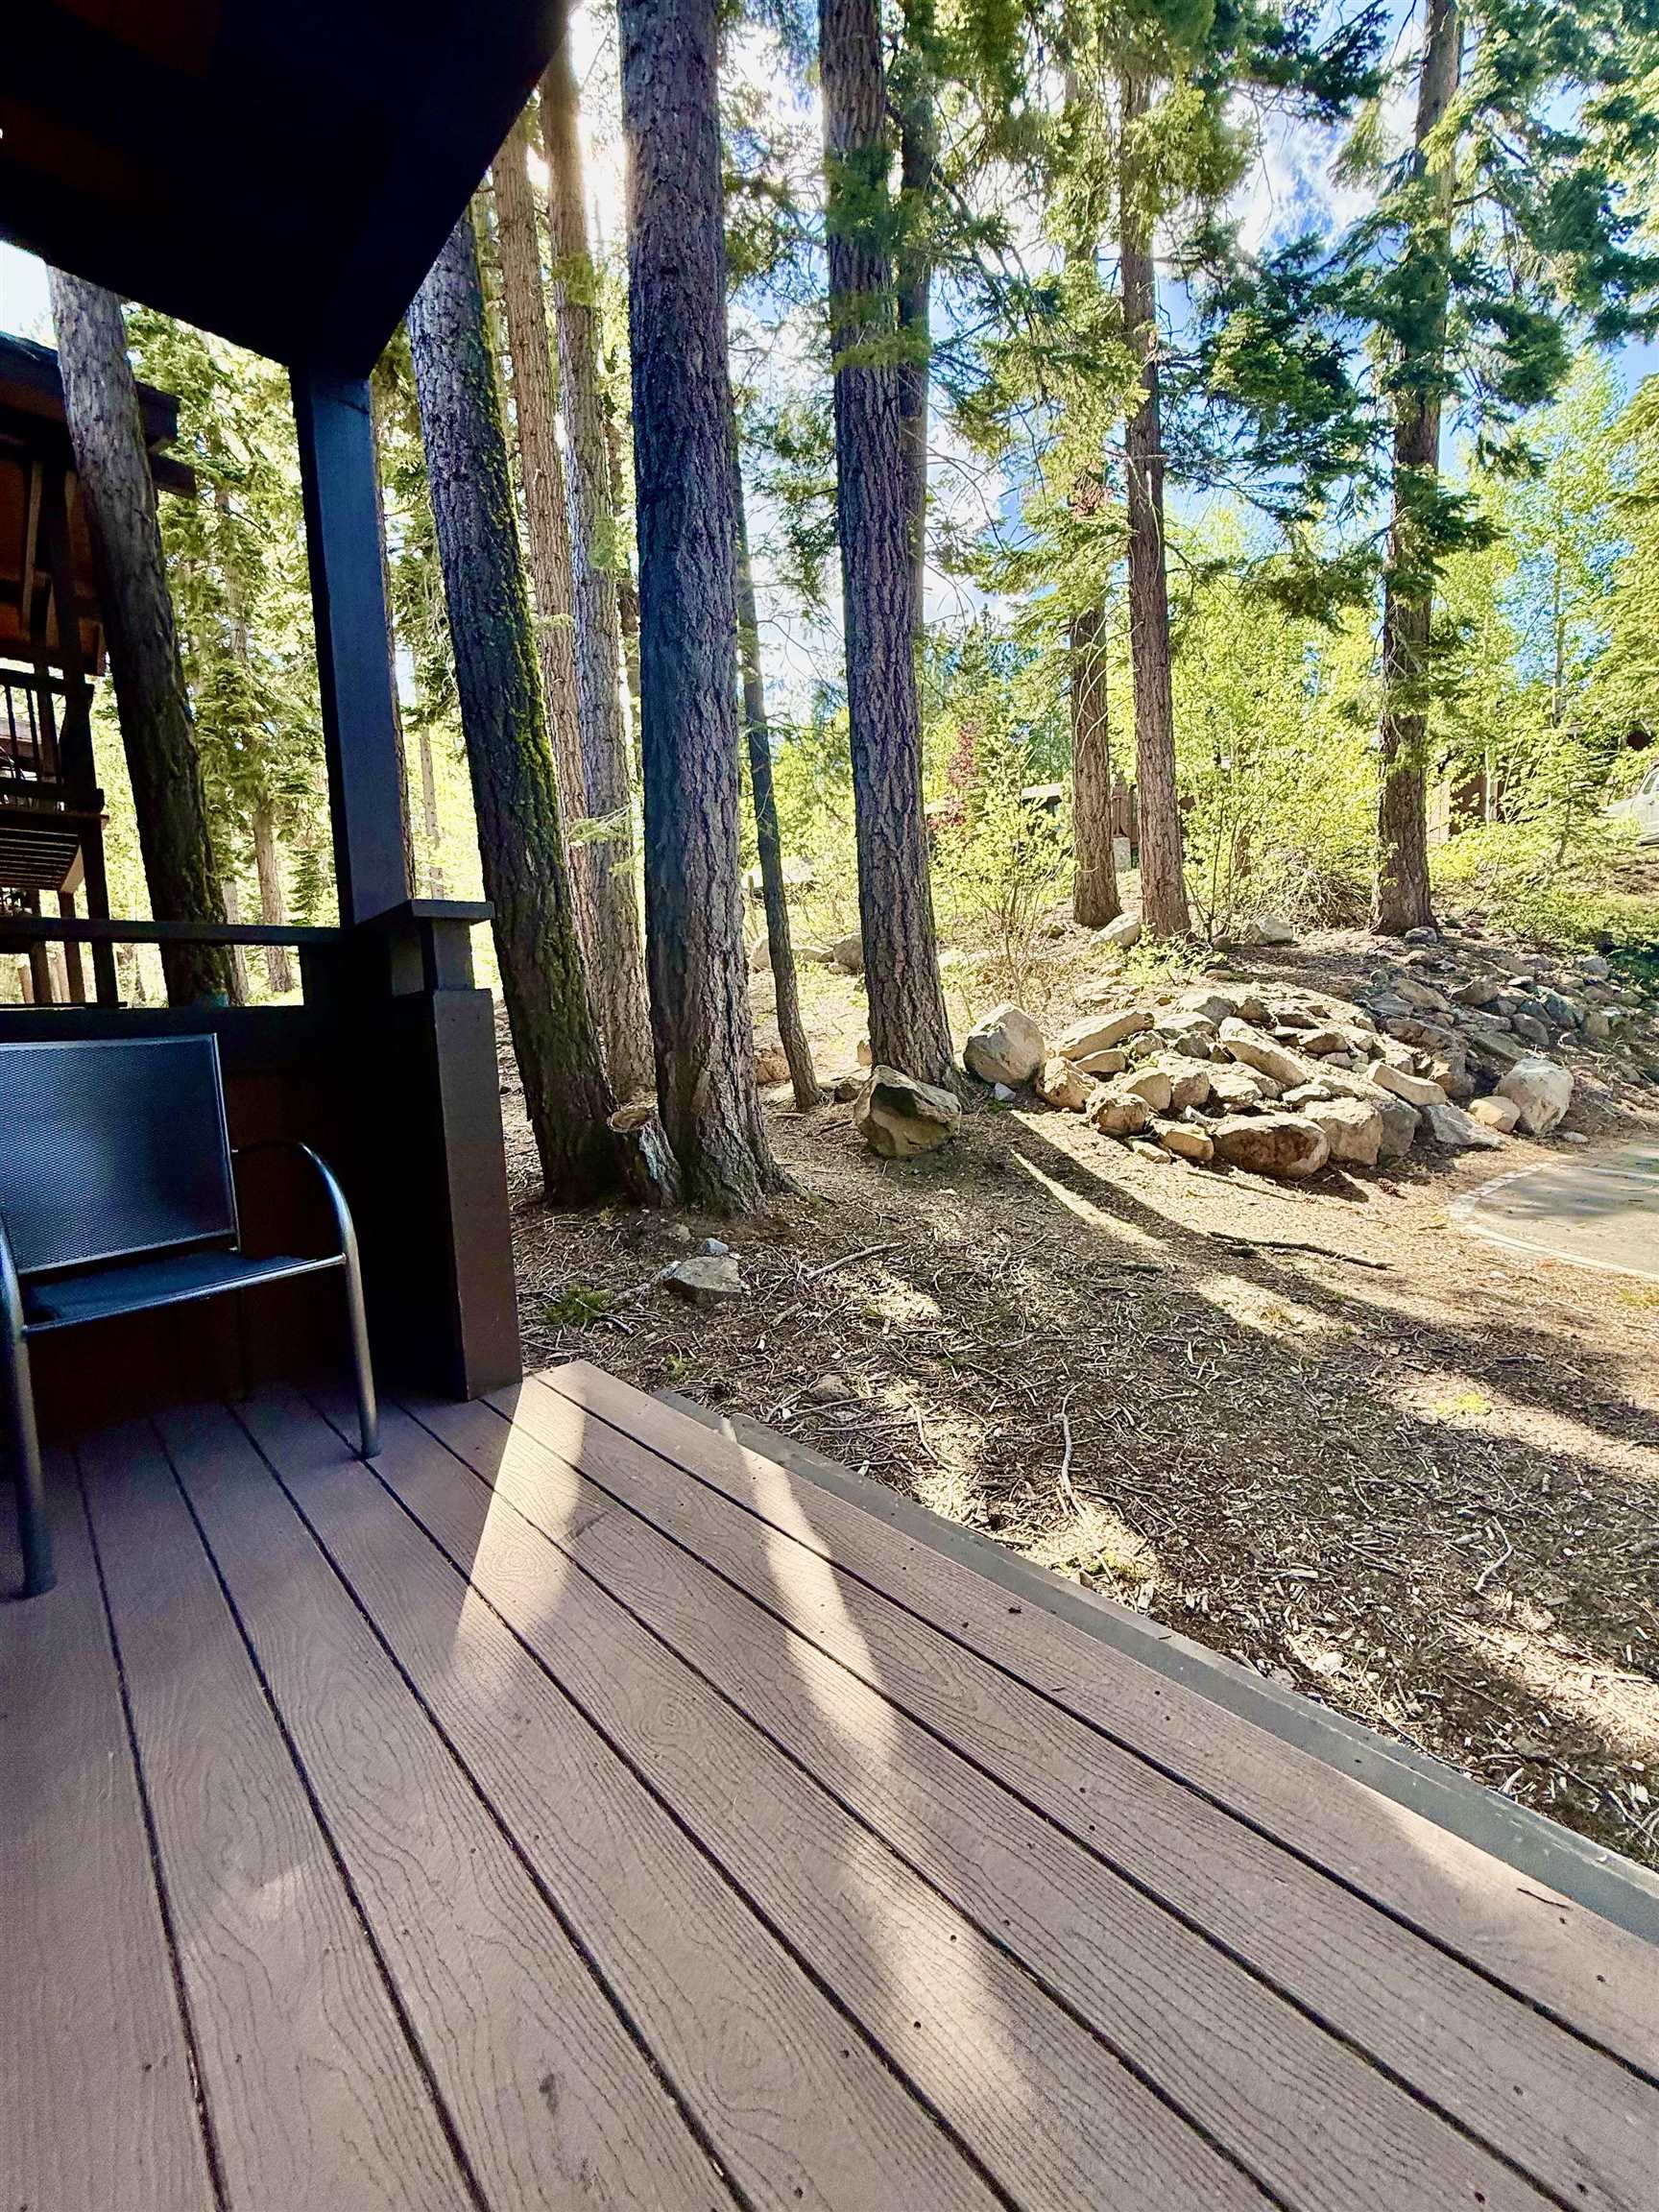
Wooden deck with a chair overlooking tall pines and a rock border.
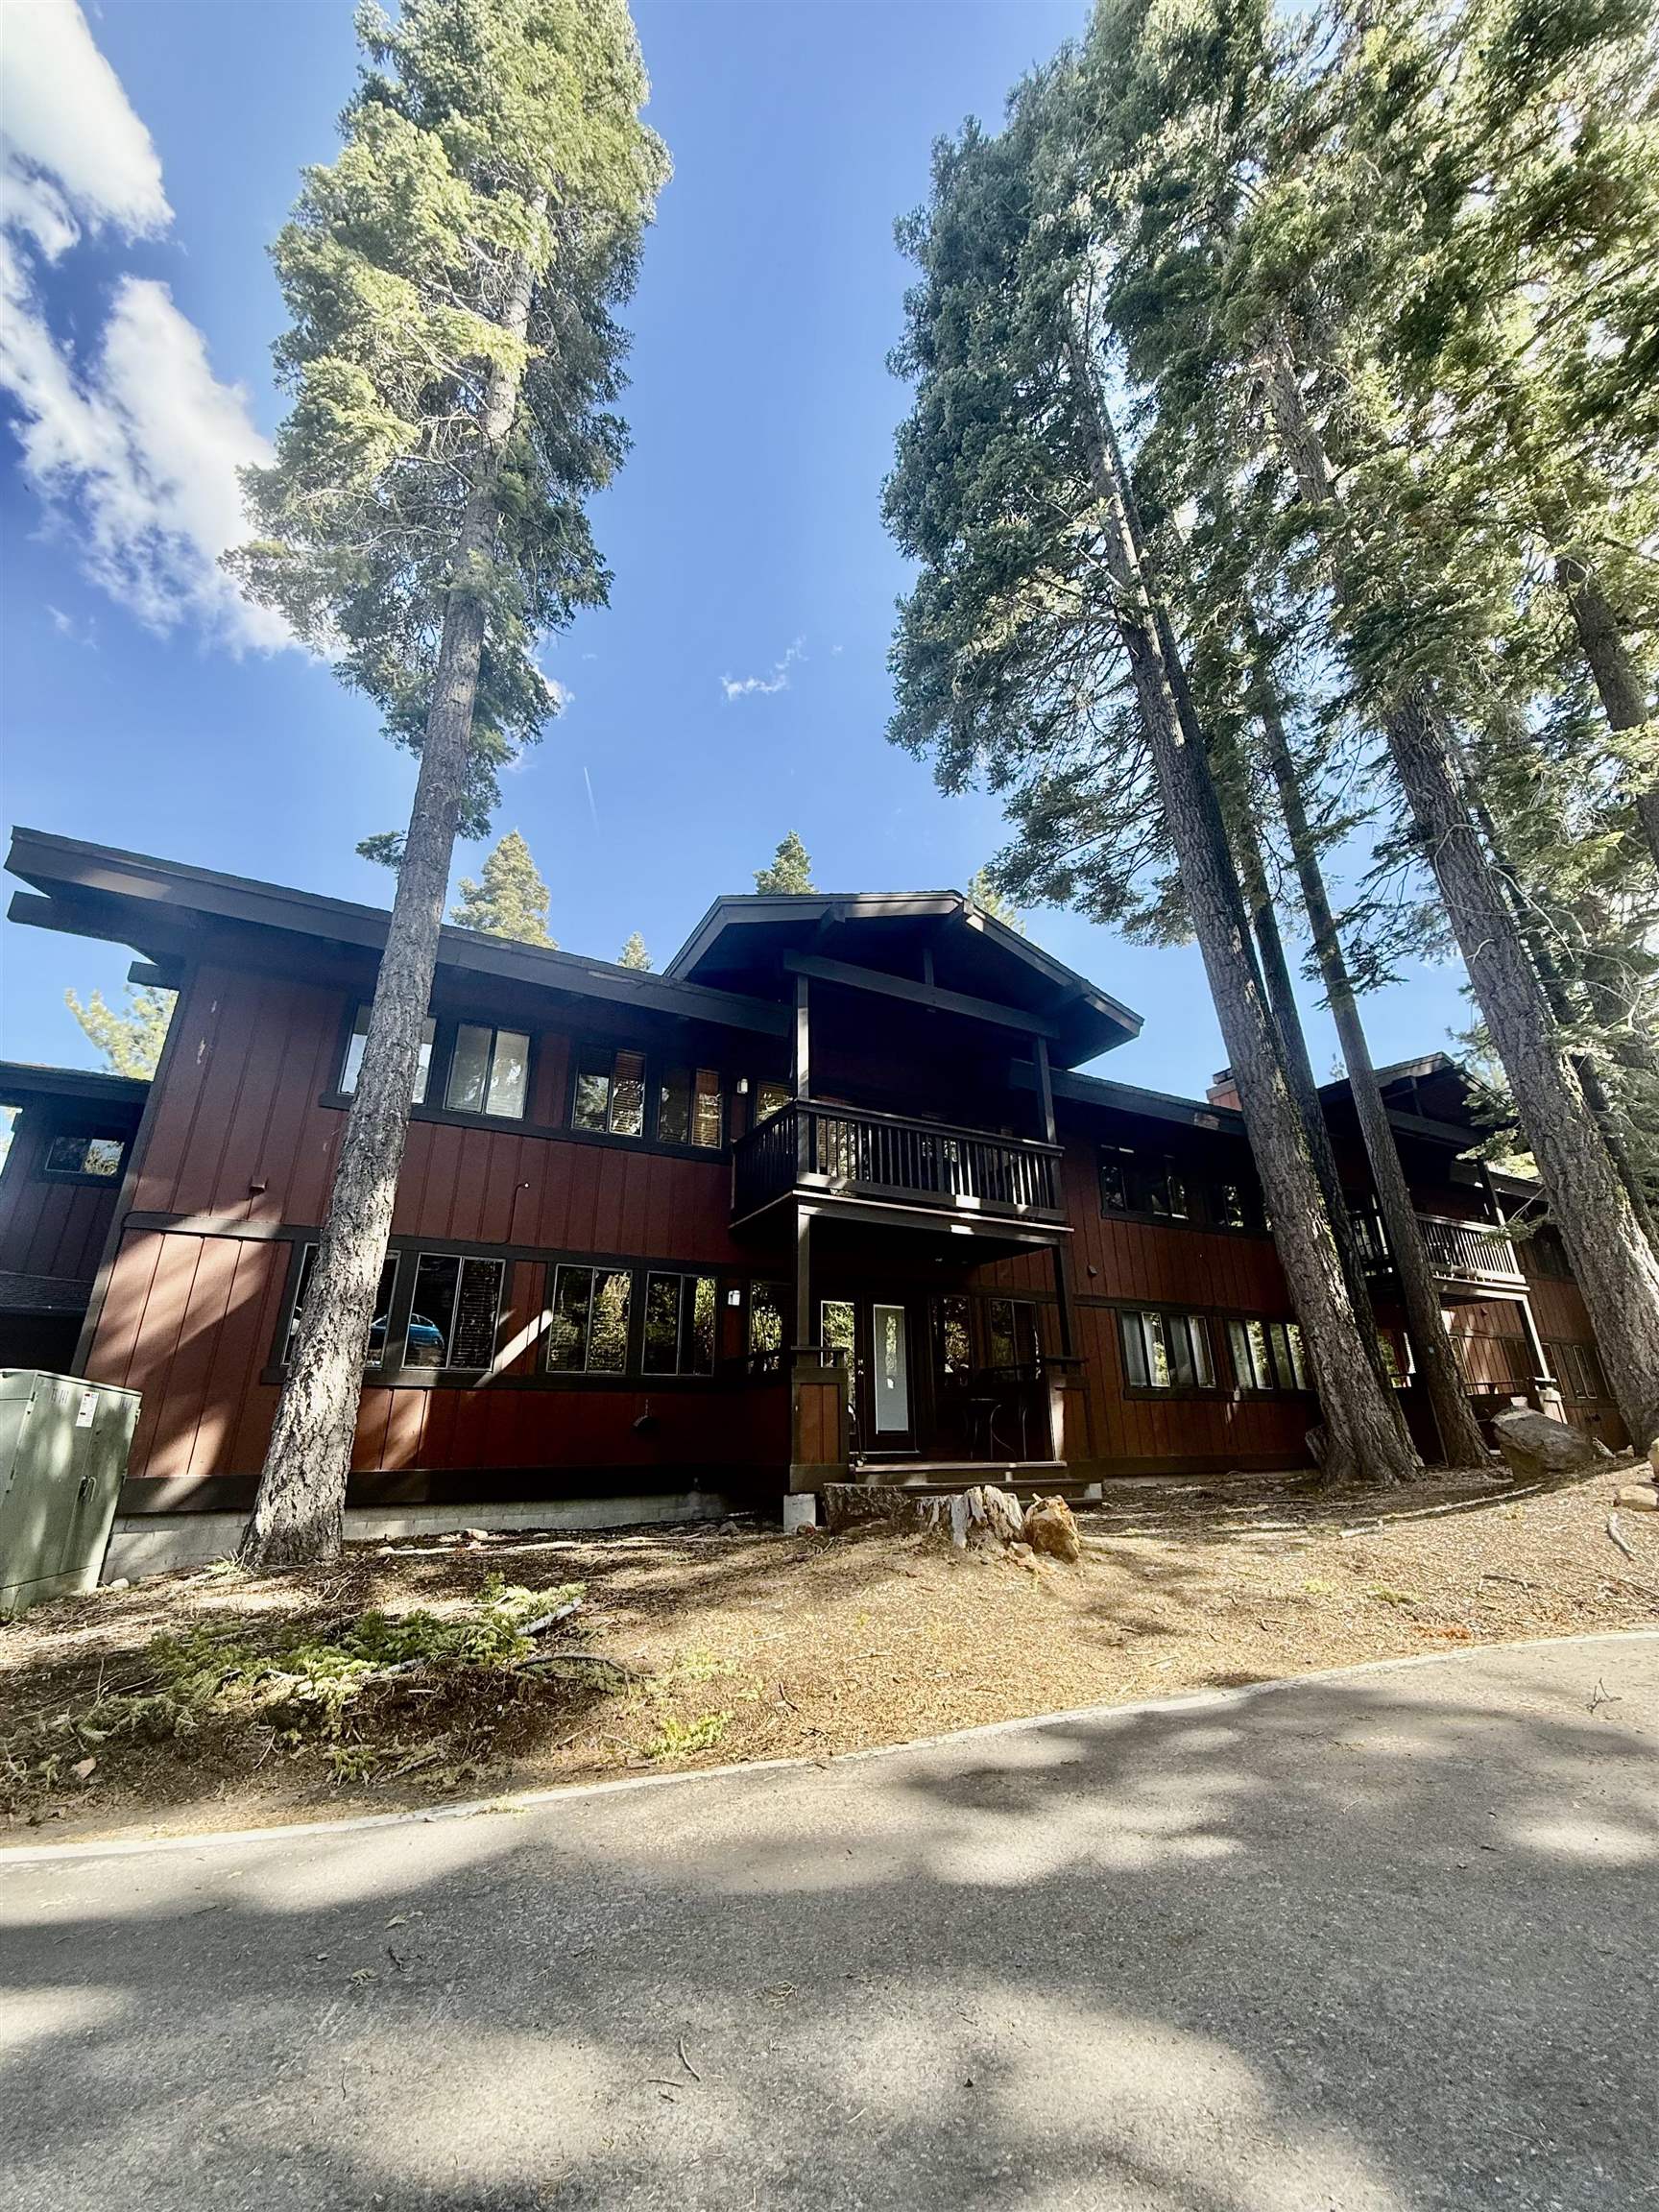
Two-story condominium exterior with a covered balcony and tall trees.
Multi-level mountain condominium among tall pine trees, with dark red-brown siding and balconies.
Property exterior with an Enel X EV charging station and accessible-parking sign.
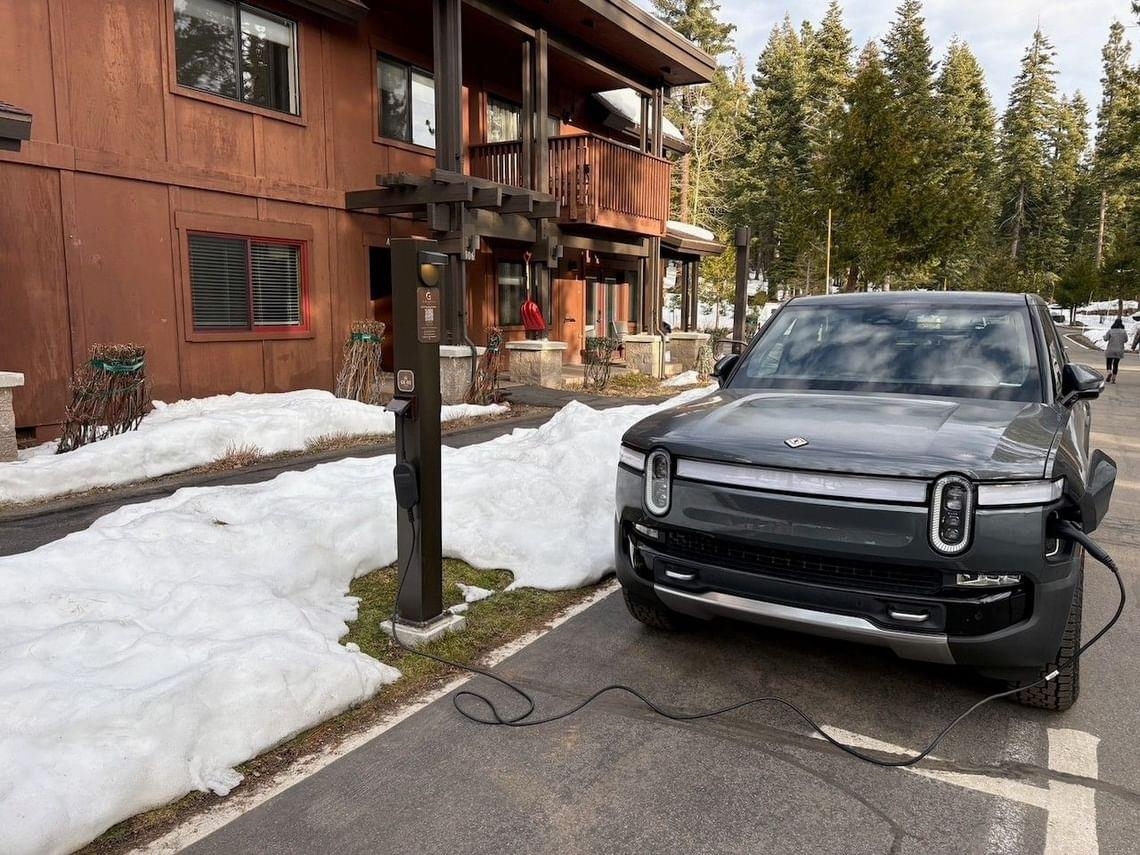
Condominium exterior beside a plugged-in electric vehicle, with snow along the driveway and evergreen trees behind it.
An adult and child sled together down a snowy hill beneath pine trees.
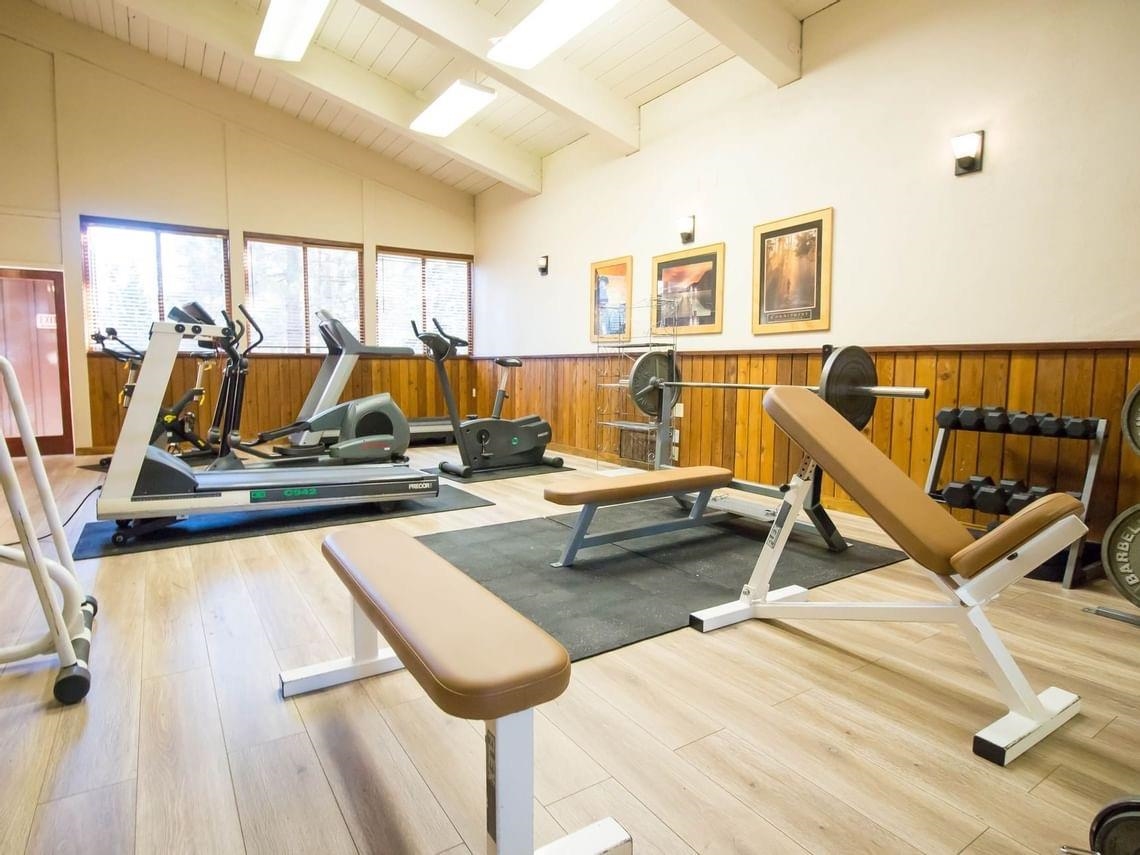
Fitness room with treadmills, weight benches, and a barbell rack.
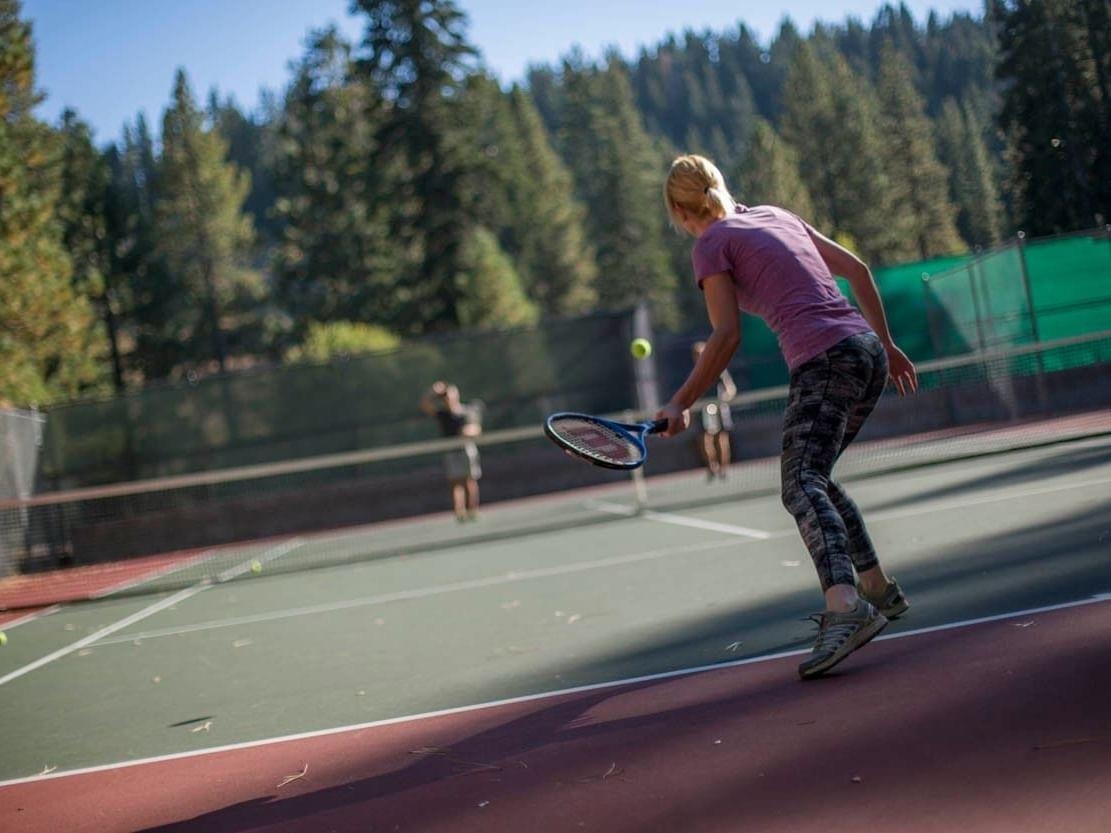
Woman returning a tennis ball on an outdoor court surrounded by evergreen trees.
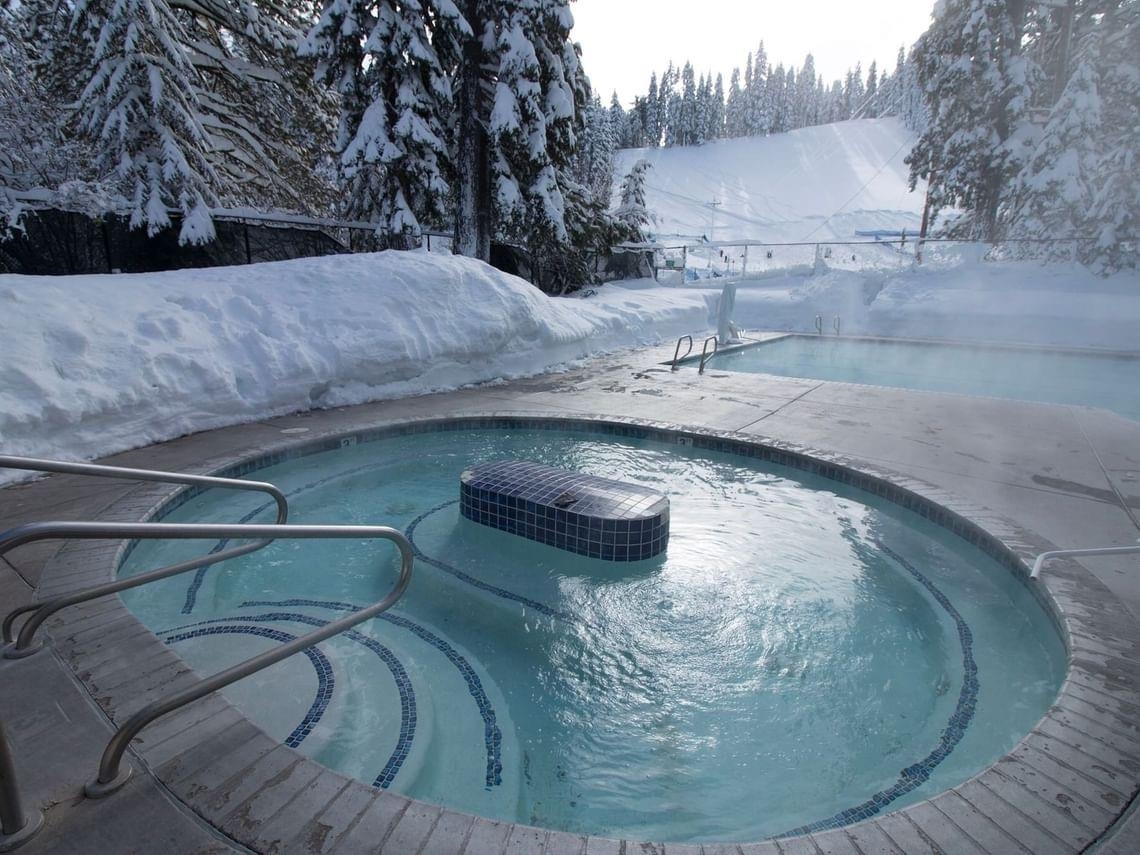
Outdoor hot tub beside a pool, surrounded by deep snow and evergreen trees.
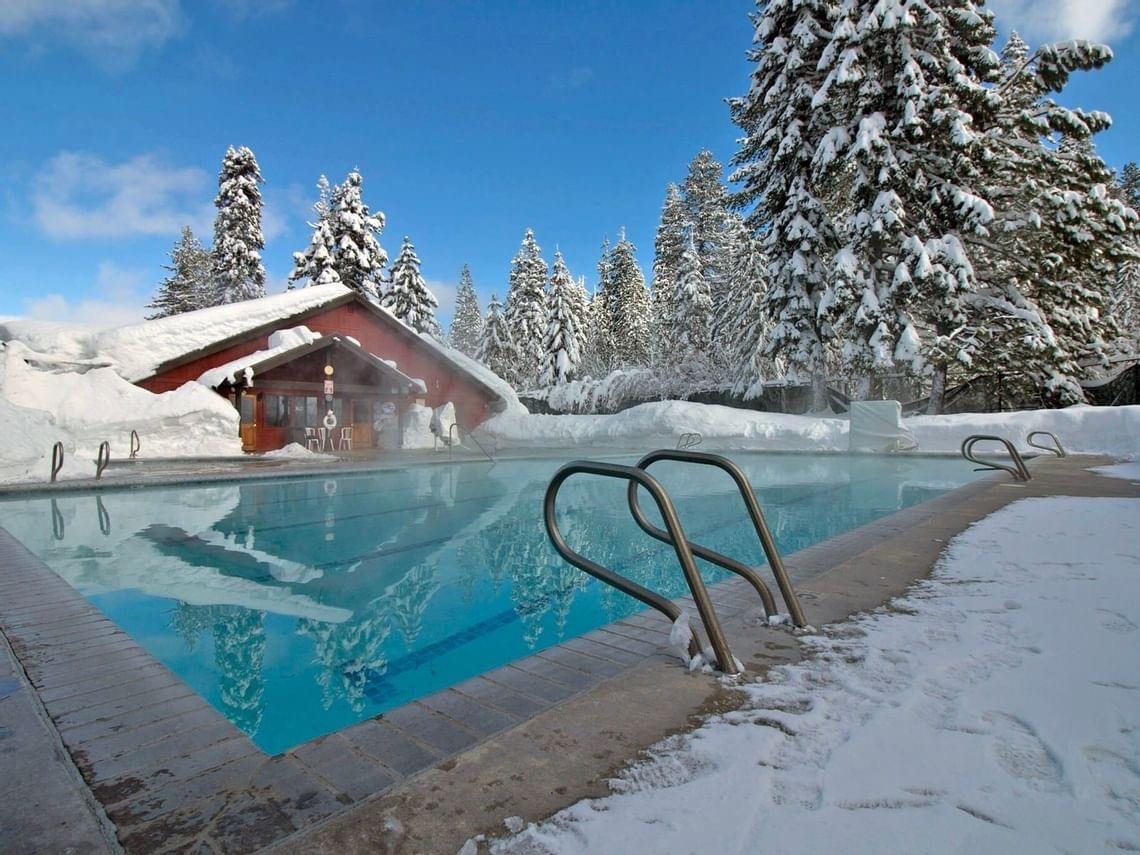
Outdoor pool beside a red lodge, surrounded by snow-covered pine trees.
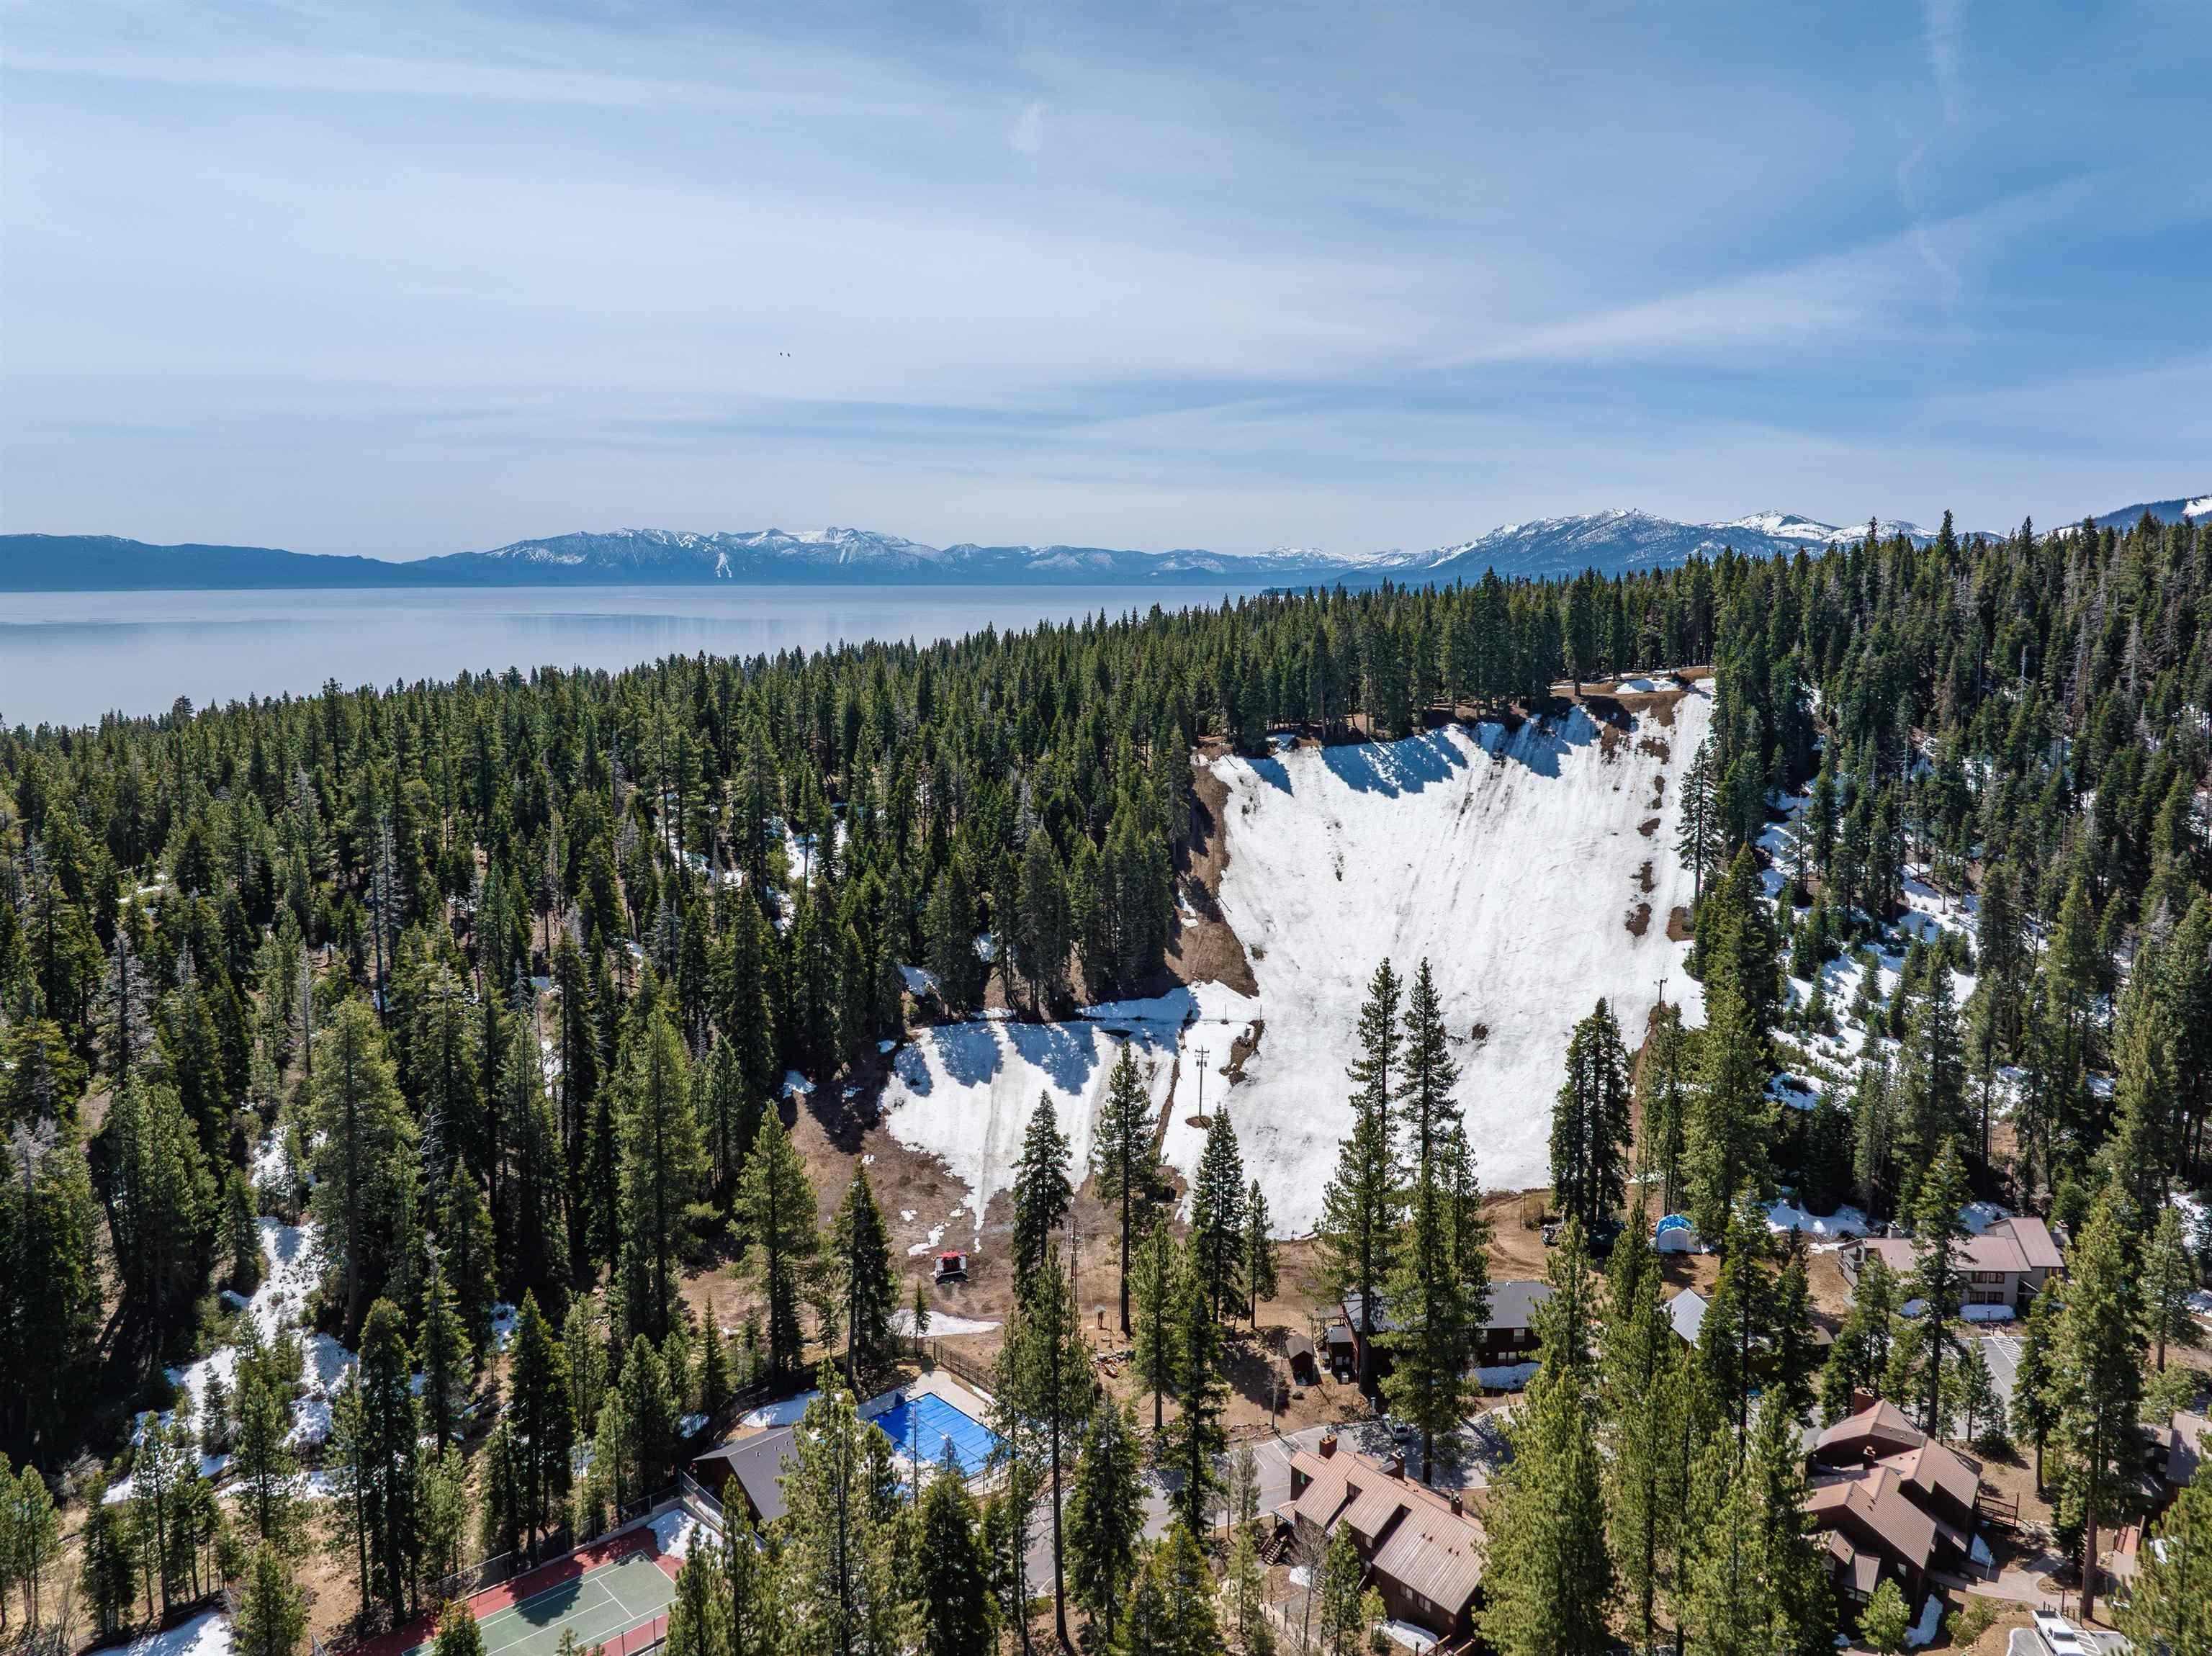
Aerial resort view with a snowy ski slope, pine forest, lake, and distant snow-capped mountains.
SEE ALL PHOTOS
Living room with a stone fireplace, wood-plank wall, and framed Lake Tahoe map above the mantel.
Bedroom with a large white bed, navy runner, and wood-trimmed windows overlooking trees.
Living room with a brown sectional, patterned cushions, ottoman, dining table, and glass doors.
Kitchen pass-through overlooking a furnished studio living and dining area with large windows.
Kitchen with honey-colored cabinets, stainless steel appliances, and a counter overlooking a sleeping area.
Bathroom vanity with an oval sink, brass faucet, large mirror, and neatly hung white towels.
Kitchen with wood cabinets, a black glass-top range, and a microwave and toaster on the counter.
Kitchen with oak cabinets, stainless steel refrigerator, and a wide pass-through counter.
Living room fireplace with a stone surround, wood-plank wall, and framed Lake Tahoe map.
Bedroom with two neatly made beds, dark runners, wood headboards, and a window with blinds.
Bedroom with two beds, a wood desk and dresser, and a window with blinds.
Compact kitchenette with a coffee maker and microwave above a mini fridge.
Bedroom with two white beds and navy blankets, a wooden nightstand between them.
Framed Lake Tahoe map and “The Mountains Are My Happy Place” sign on a rustic wood wall.
Wood entry door with an A plaque, no-smoking notice, and electronic lock.
Interior with glass double doors and blinds, dining table in the foreground, and trees visible outside.
Covered townhouse patio with a timber balcony above, double glass doors, and outdoor seating.
Wooden deck with a chair overlooking tall pines and a rock border.
Two-story condominium exterior with a covered balcony and tall trees.
Multi-level mountain condominium among tall pine trees, with dark red-brown siding and balconies.
Property exterior with an Enel X EV charging station and accessible-parking sign.
Condominium exterior beside a plugged-in electric vehicle, with snow along the driveway and evergreen trees behind it.
An adult and child sled together down a snowy hill beneath pine trees.
Fitness room with treadmills, weight benches, and a barbell rack.
Woman returning a tennis ball on an outdoor court surrounded by evergreen trees.
Outdoor hot tub beside a pool, surrounded by deep snow and evergreen trees.
Outdoor pool beside a red lodge, surrounded by snow-covered pine trees.
Aerial resort view with a snowy ski slope, pine forest, lake, and distant snow-capped mountains.
For Sale

725 Granlibakken Road Unit: #33 Bear Paw

725 Granlibakken Road Unit: #33 Bear Paw, Tahoe City, CA 96145

$440,000
Nestled within the iconic Granlibakken Resort, this captivating two-bedroom, two-bathroom condominium offers an enchanting fusion of mountain living and resort-style indulgence that discerning buyers rarely encounter. At nearly eight hundred square feet of thoughtfully designed living space, this first-level retreat delivers effortless accessibility and an inviting warmth that whispers relaxation from the moment you arrive. Step outside onto the generously proportioned deck, where towering pines frame your morning coffee ritual and crisp alpine air becomes your daily companion. Abundant parking ensures convenience for both residents and visiting guests, while the surrounding environment envelops you in the serene grandeur of the Sierra Nevada. The Homeowners Association delivers extraordinary value, granting exclusive access to Granlibakken's remarkable resort amenities -- think swimming pool, sledding hill, fitness facilities, tennis courts, and extensive hiking trails winding through pristine forest. Seasonal programming and on-site dining elevate the experience beyond mere homeownership into something genuinely extraordinary. Strategically positioned minutes from Tahoe City's vibrant downtown corridor, you will discover William B. Layton Park, convenient transit connections, and world-renowned lake recreation practically at your doorstep. Cold Stream Alternative School serves families seeking quality education nearby. Perhaps most compelling is the robust rental income potential this property commands. Tahoe's year-round tourism magnetism transforms this condominium into a sophisticated investment vehicle that works tirelessly whether you are in residence or not. This is mountain ownership reimagined -- where lifestyle luxury and financial intelligence converge beneath a canopy of evergreens. Schedule your private showing before this alpine gem disappears.

2
beds

2
baths

792 Sq.Ft. LIVING AREA

Ricki  Manahan

Ricki Manahan

Features & Amenities

Interior

  • total bedrooms2
  • Total bathrooms2
  • full bathrooms2
  • Laundry room In Hall, Common Area
  • Flooring Vinyl
  • Fireplace Fireplace: Living Room, Stone
  • APPLIANCES Range, Oven, Microwave, Disposal, Dishwasher, Refrigerator
  • other interior Features Phone, High Speed Internet, Sauna

Area & Lot

  • Status For Sale
  • Date Sold July 17, 2026
  • Living Area792 Sq.Ft.
  • Total Area792 Sq.Ft.
  • MLS® ID20260838
  • TypeTownhouse
  • YEAR BUILT1974
  • NeighborhoodTahoe City
  • Architecture StylesMountain
  • View DescriptionTrees/Woods

Exterior

  • STORIES1
  • water SourceUtility District
  • utilitiesCable Connected
  • PoolSwimming Pool
  • roofComposition
  • lot featuresCondo/PUD Project, Landscaped, Rental History, Tennis Court, Corner Lot
  • parkingNone
  • HEAT TYPEElectric, Baseboard
  • sewerUtility District
  • HOA AmenitiesPool, Tennis Court(s), Cross Country Skiing, Down Hill Skiing, Exercise Equipment

Financial

  • Sales Price$440,000
  • HOA $3,632/3 mos
Bedroom with a large white bed, navy runner, and wood-trimmed windows overlooking trees.

Schedule a Showing

We would love to show you our beautiful property. Please select your preferred date and time below. An agent will be in touch shortly to confirm your appointment.

Schedule a Showing

We would love to show you our beautiful property. Please select your preferred date and time below. An agent will be in touch shortly to confirm your appointment.

Thank you for your interest in 725 Granlibakken Road Unit: #33 Bear Paw, Tahoe City, CA 96145. We are reviewing your request and will be in touch shortly!

Mortgage Calculator

Estimate your monthly mortgage payment, including the principal and interest, property taxes, and HOA. Adjust the values to generate a more accurate rate.

All estimates are provided for informational purposes only. Actual amounts may vary.
$0,000 Your Payment 20 15 65
$0,000 Your Payment

Tahoe City

Explore

Elevated Home Journeys

Clients experience thoughtful guidance and attentive support, making each step of buying or selling feel seamless and confident.

Follow Us on Instagram