Leave a Message

By providing your contact information to Ricki Manahan, your personal information will be processed in accordance with Ricki Manahan's Privacy Policy. By checking the box(es) below, you expressly consent to receive marketing or promotional real estate communication from Ricki Manahan in the manner selected by you. For SMS text messages, message frequency varies. Message and data rates may apply. Consent is not a condition of purchase of any goods or services. You may opt out of receiving further communications from Ricki Manahan at any time. To opt out of receiving SMS text messages, reply STOP to unsubscribe. SMS text messaging is subject to our Terms of Use.

Thank you for your message. We will be in touch with you shortly.

Explore Our Properties
Rustic two-story wood-and-stone mountain home with a covered porch among pine trees.
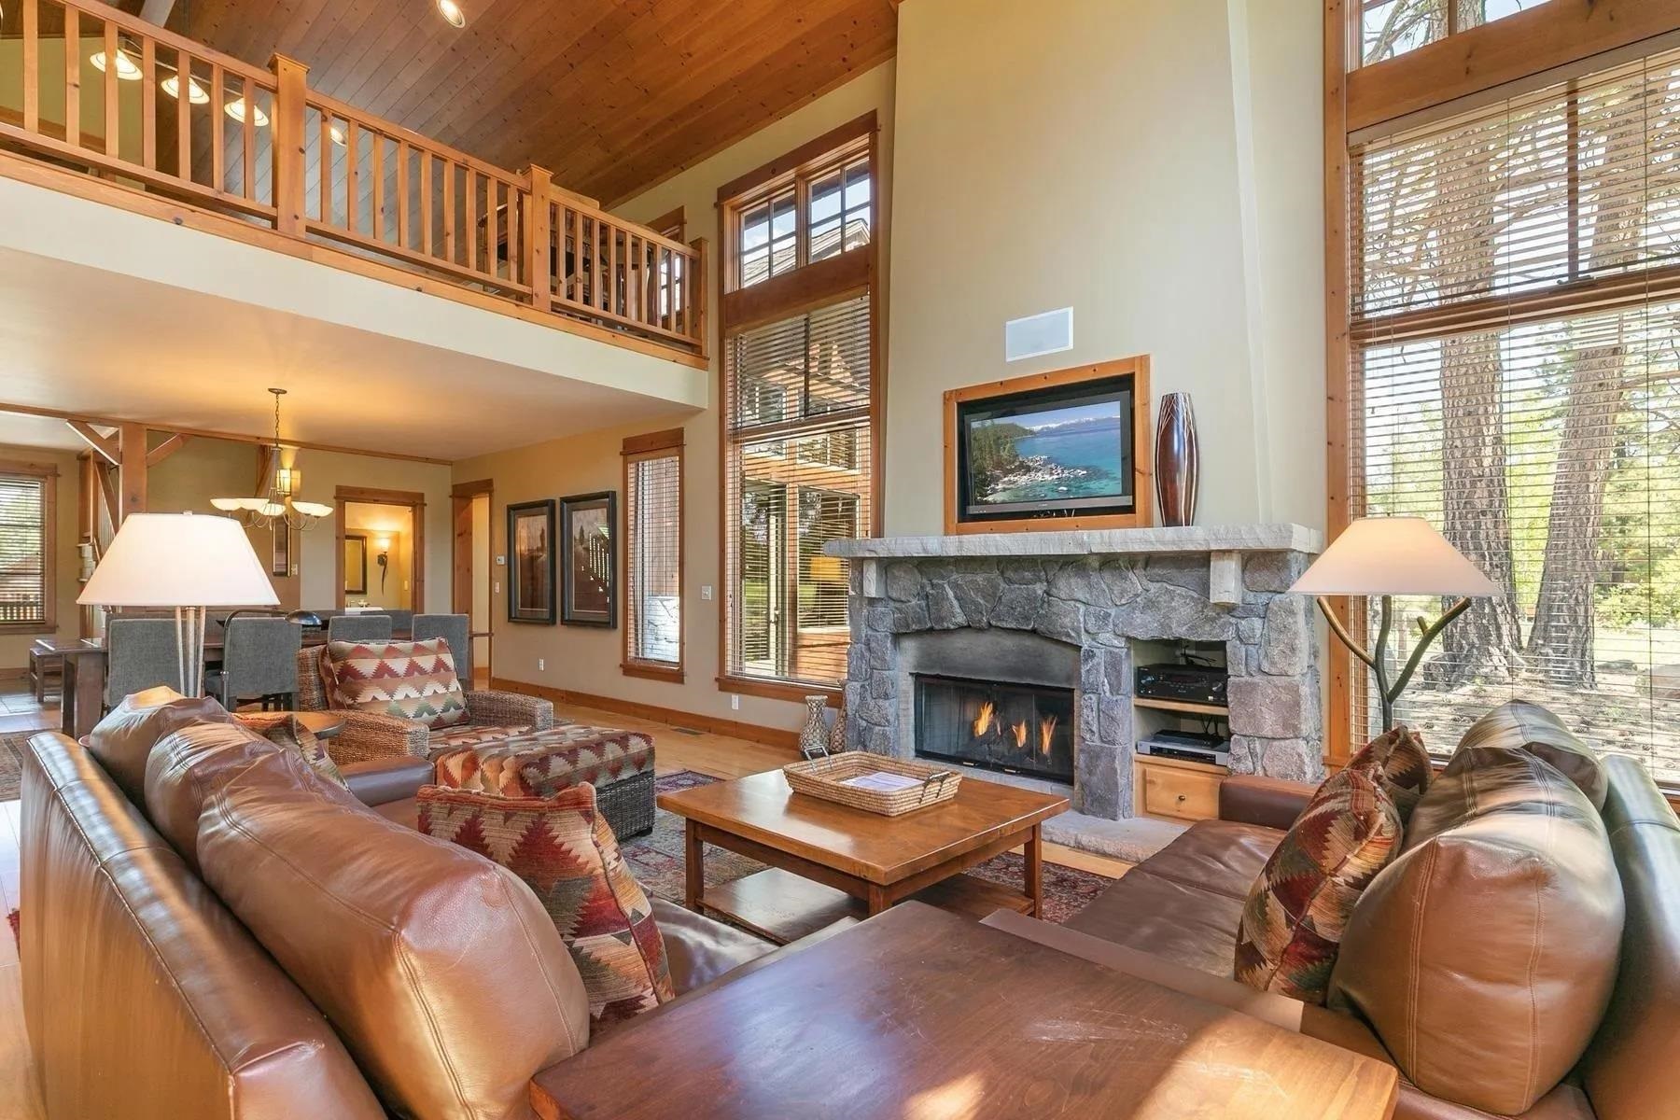
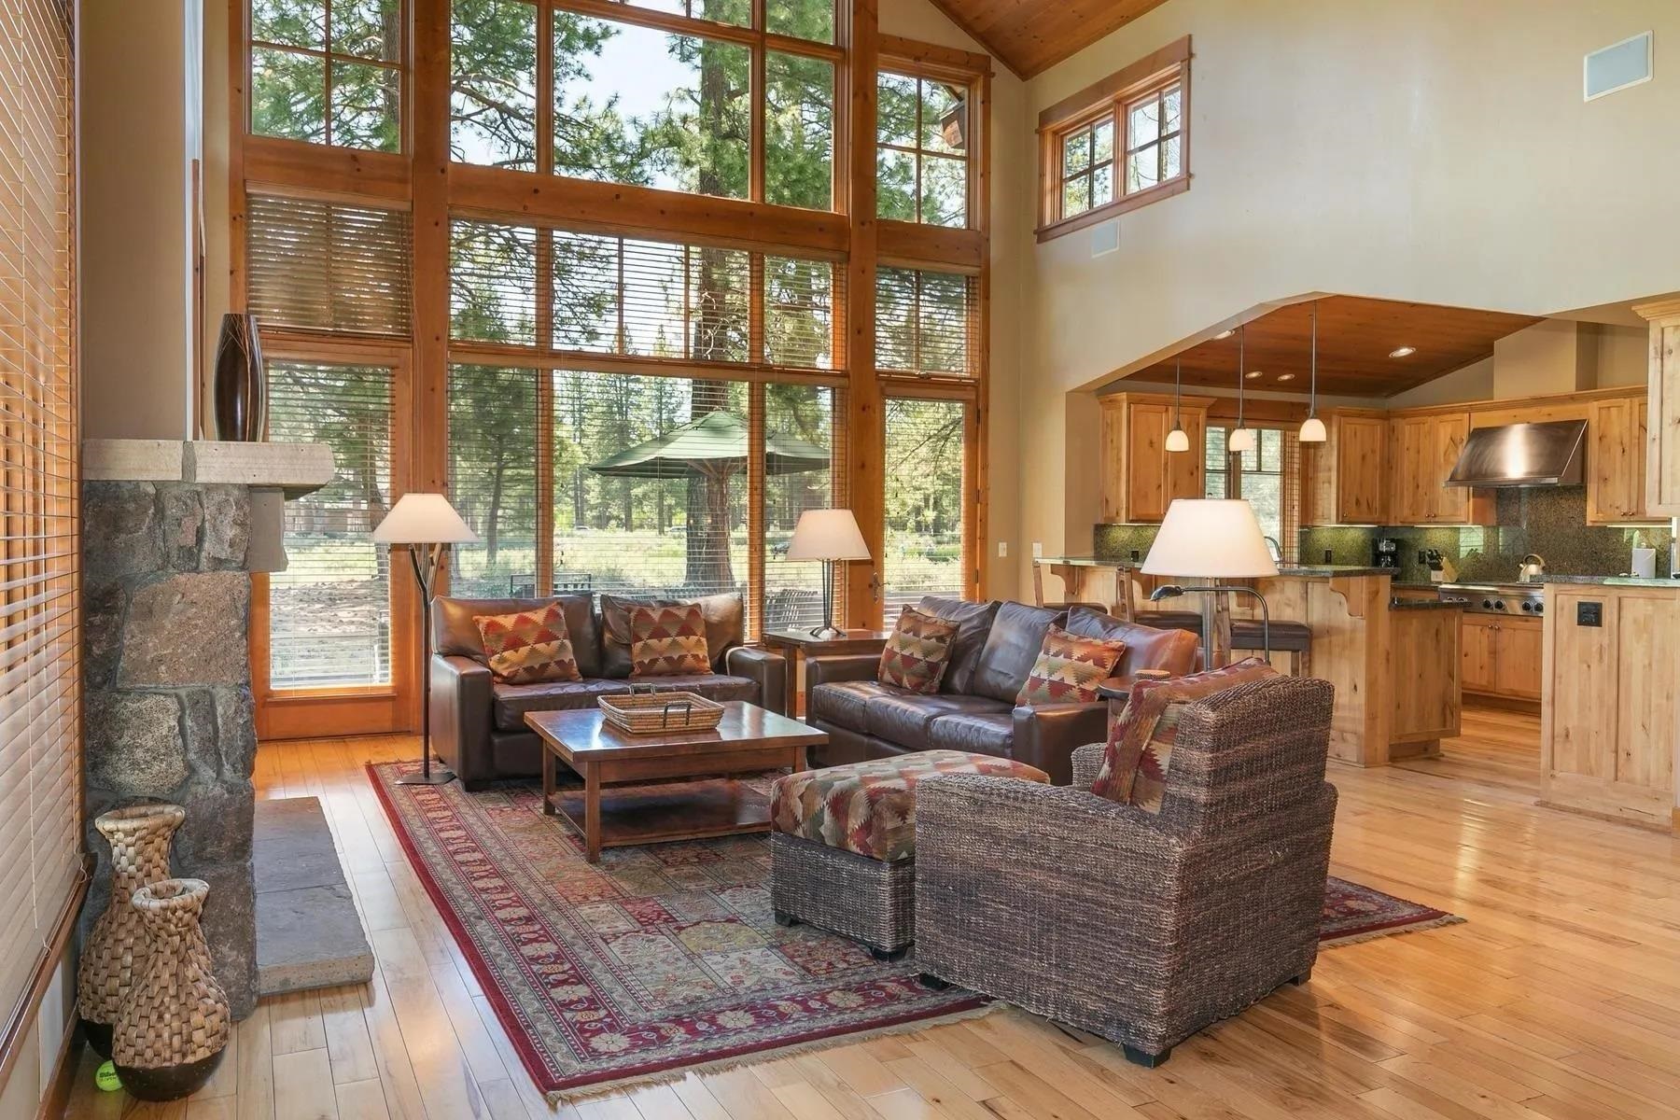
Living room with a stone fireplace, leather seating, and a wood-railed loft beneath a vaulted ceiling.
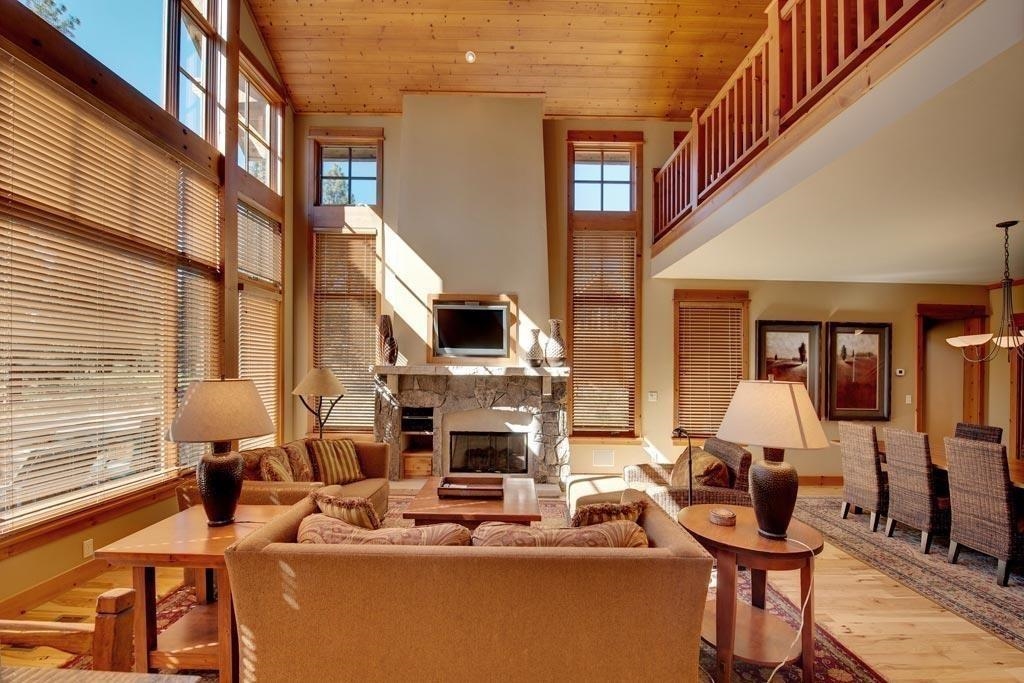
Vaulted living room with a stone fireplace, tall windows, and an open loft railing.
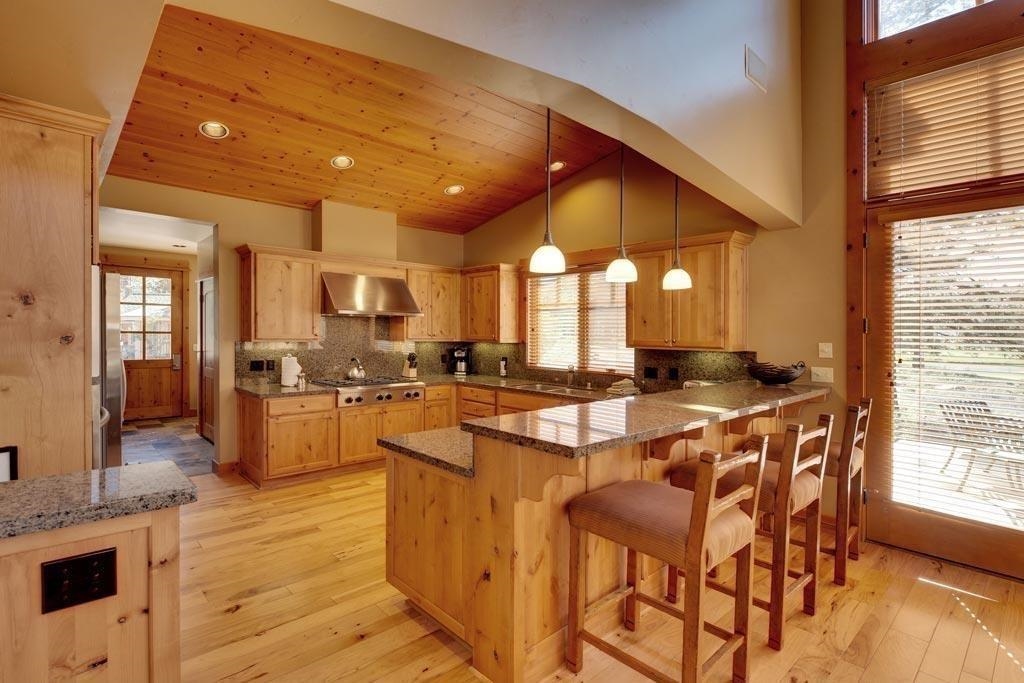
Kitchen with a granite island, bar seating, honey-toned cabinetry, and a vaulted wood-plank ceiling.
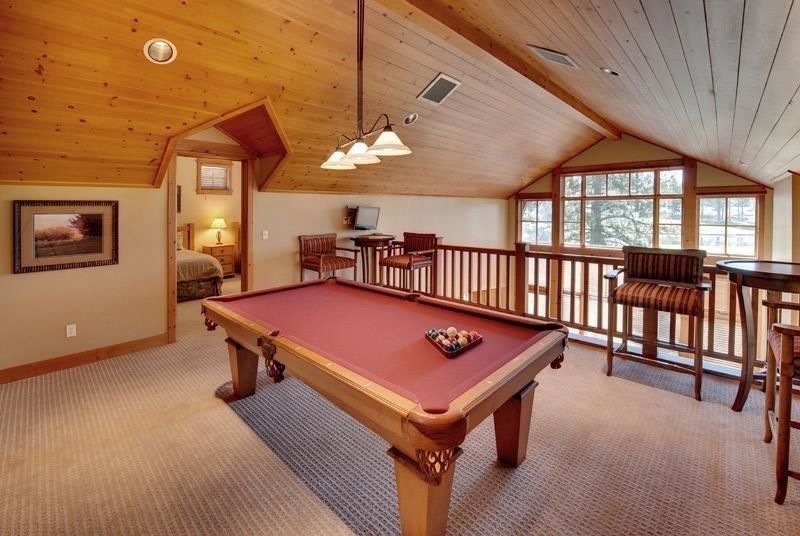
Loft game room with a red-felt pool table, vaulted wood ceiling, and windows overlooking snowy trees.
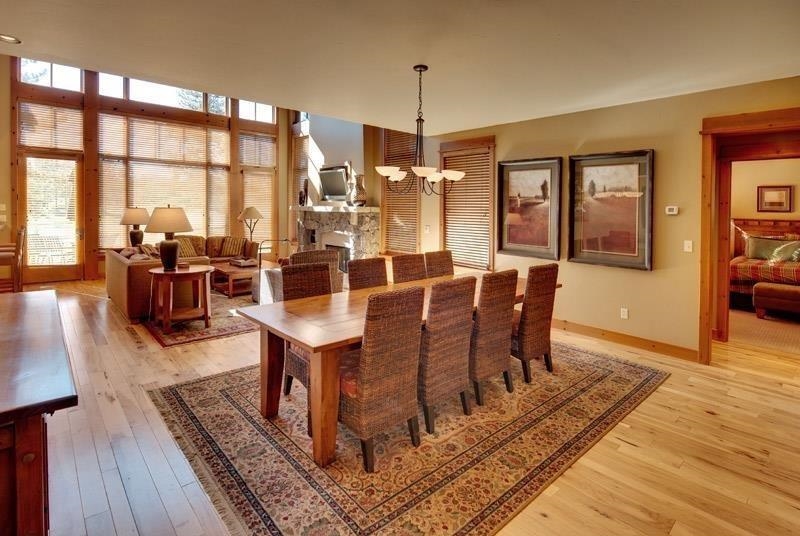
Dining area with a long wooden table and woven chairs beside a bright living room and stone fireplace.
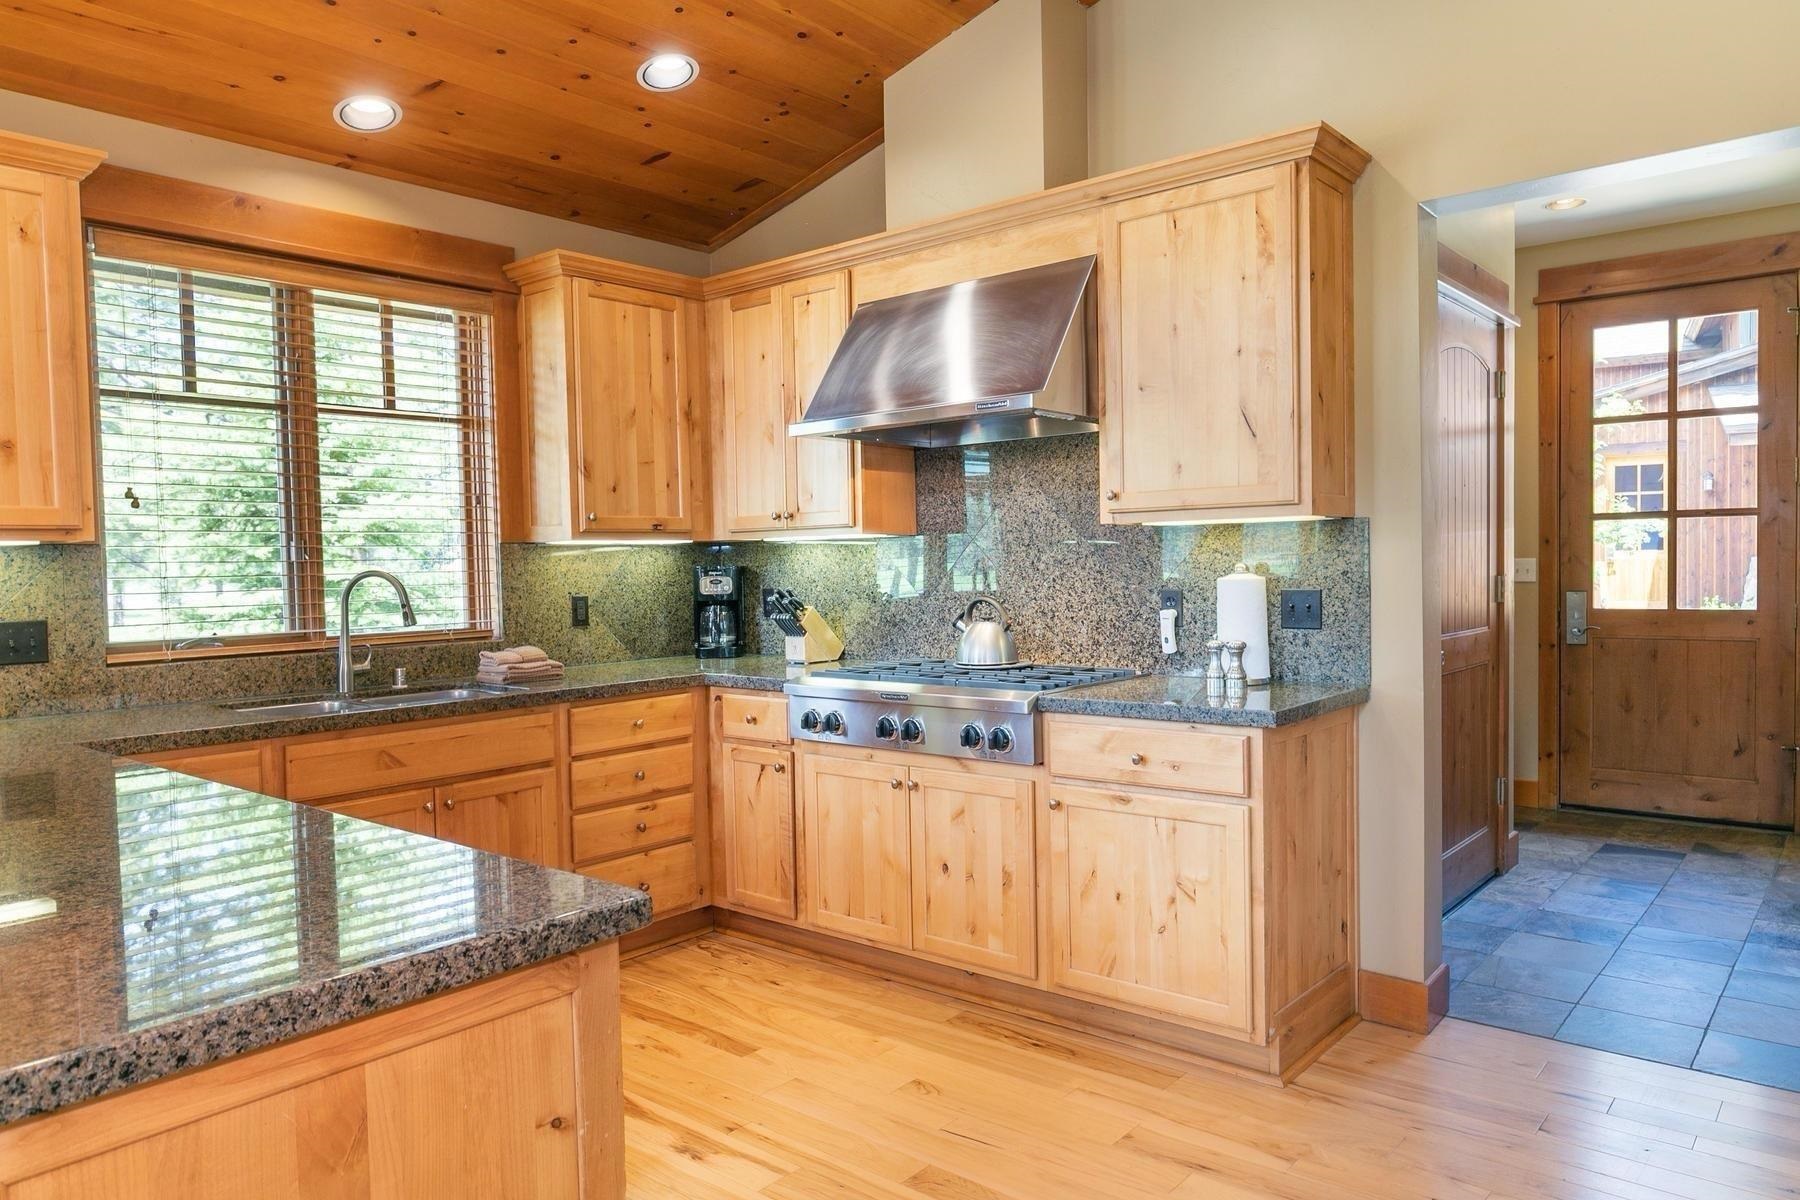
Kitchen with knotty wood cabinets, granite counters, a stainless-steel range, and a wood-plank ceiling.
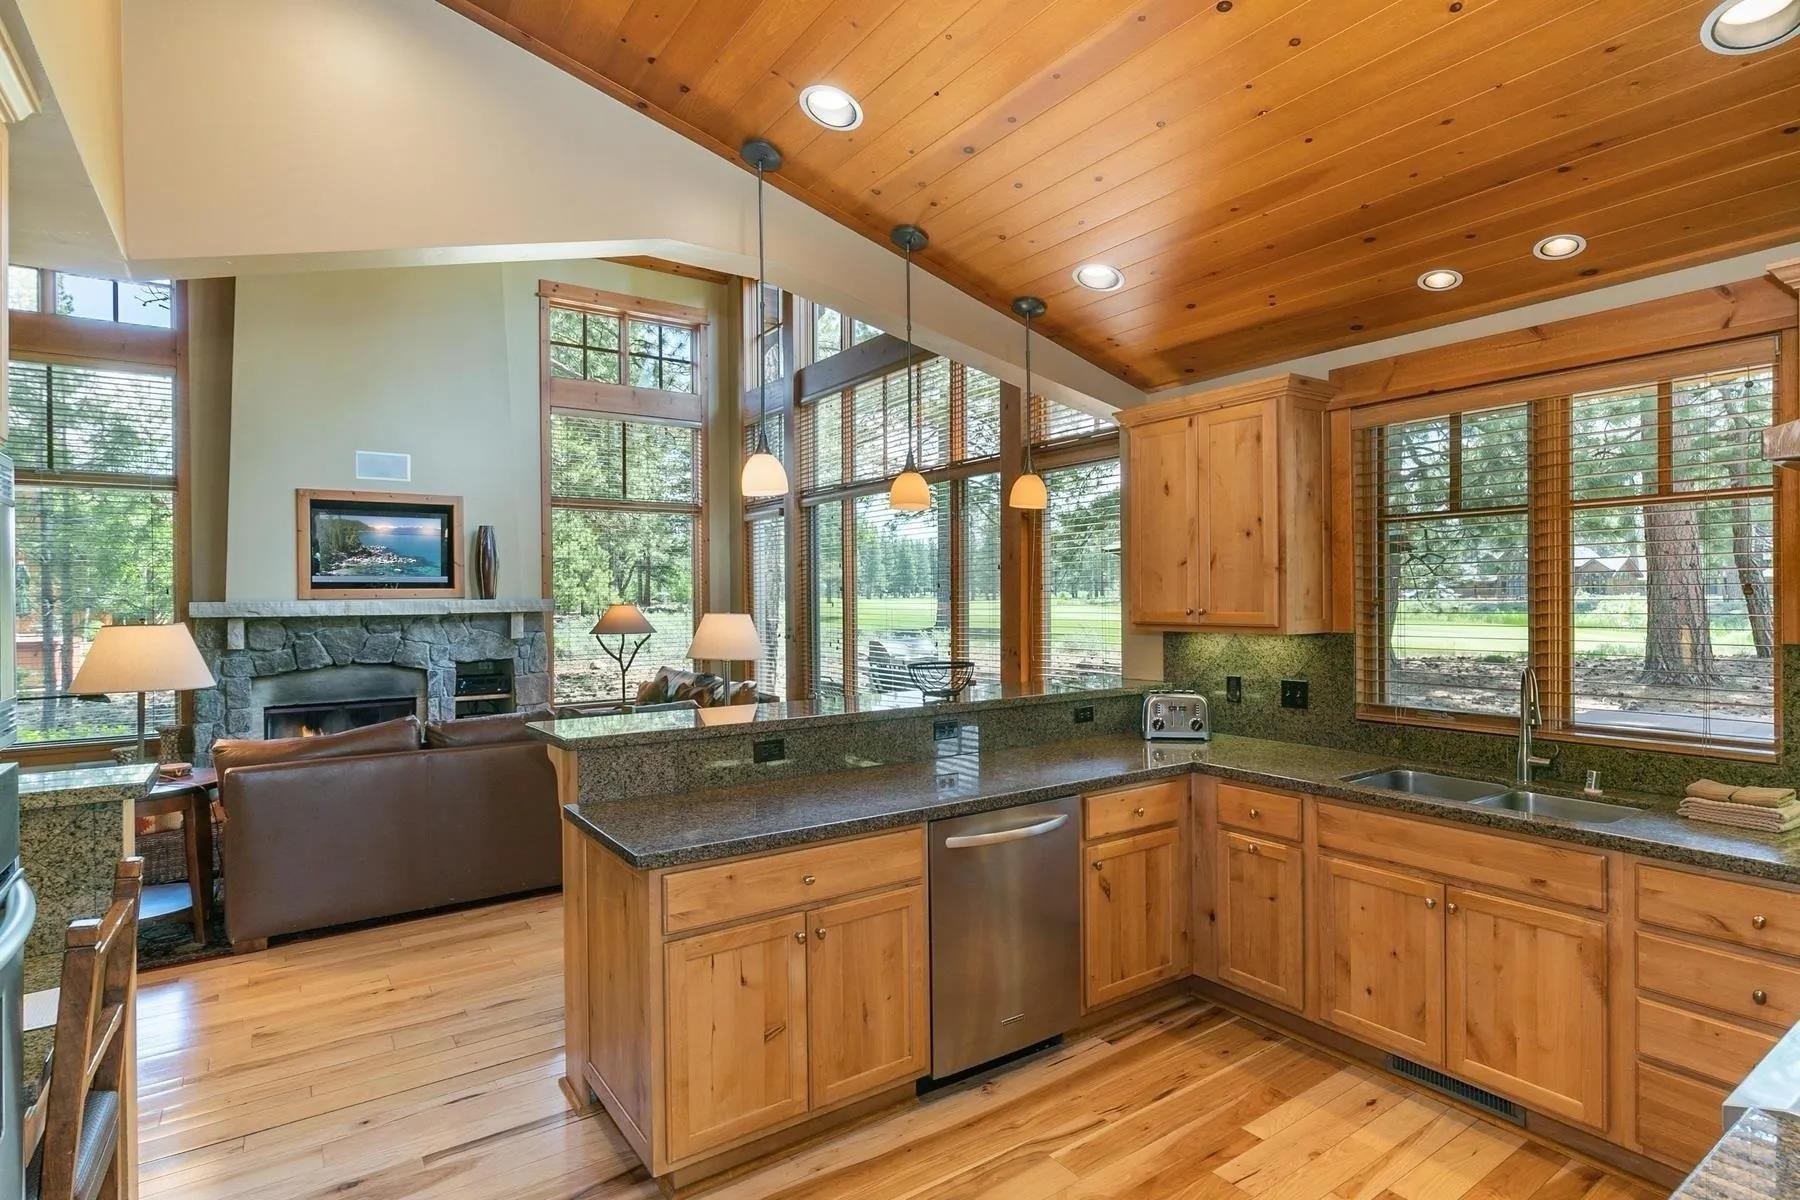
Open kitchen and living area with vaulted wood ceiling, stone fireplace, and golf course views.
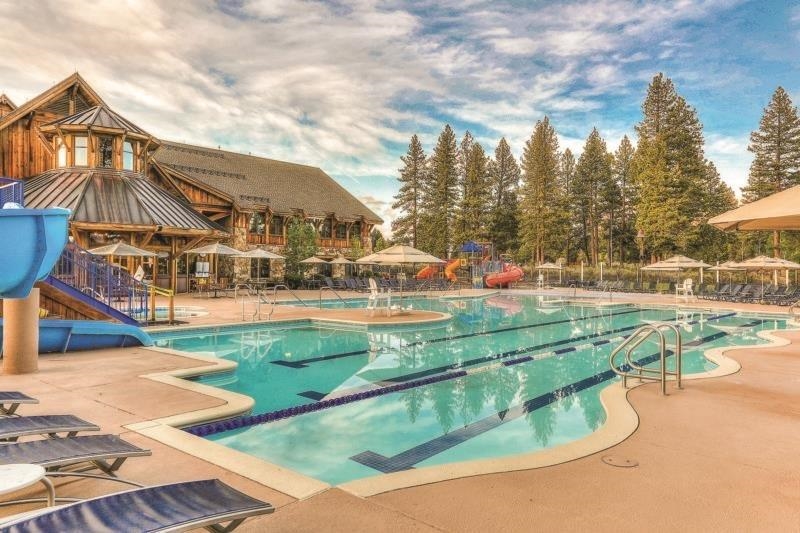
Resort swimming pool with lap lanes and a waterslide beside a timber clubhouse and pine trees.
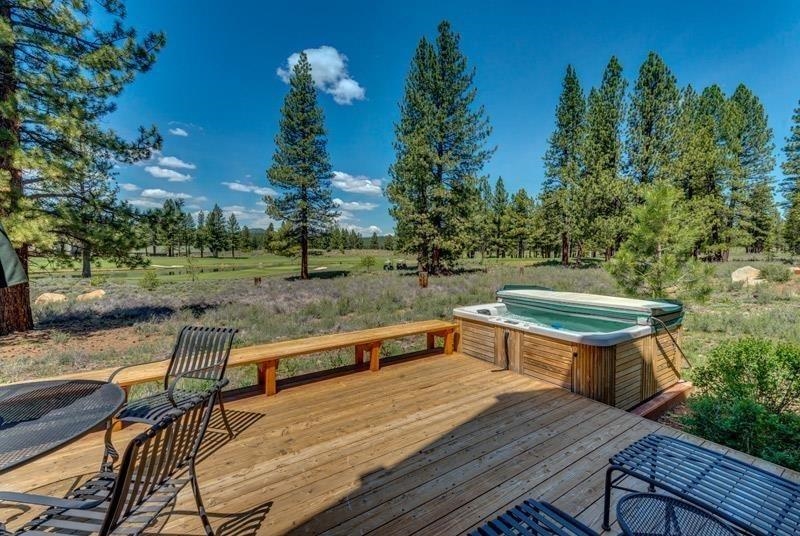
Wooden deck with a hot tub and patio chairs overlooking a grassy pine landscape.
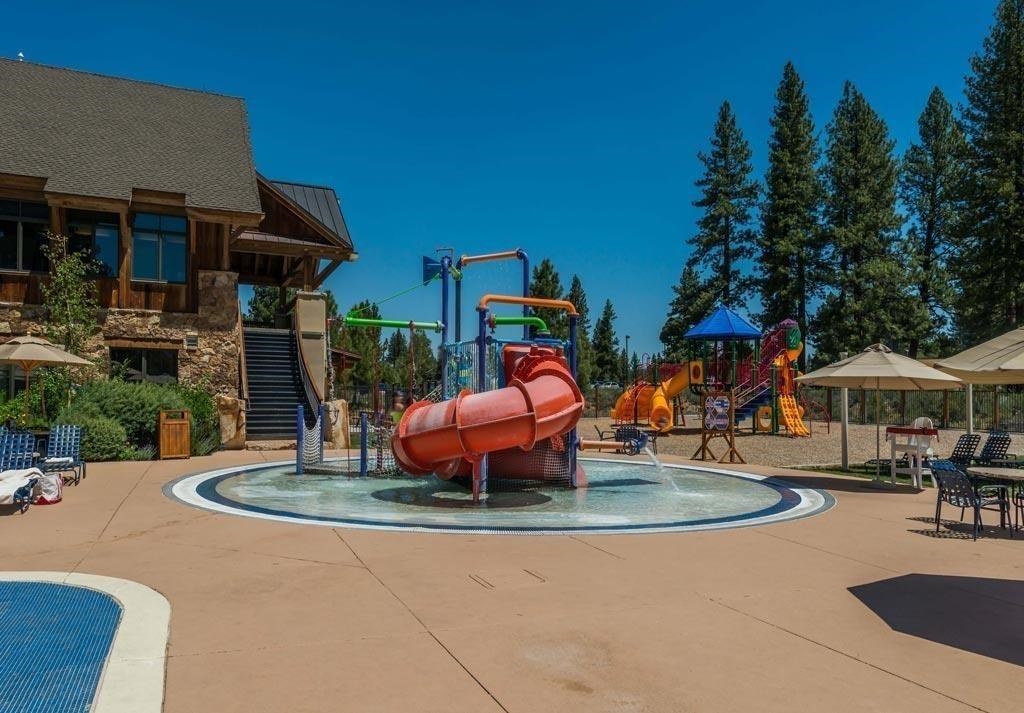
Community pool with colorful water slides, splash features, and a playground beside a clubhouse.
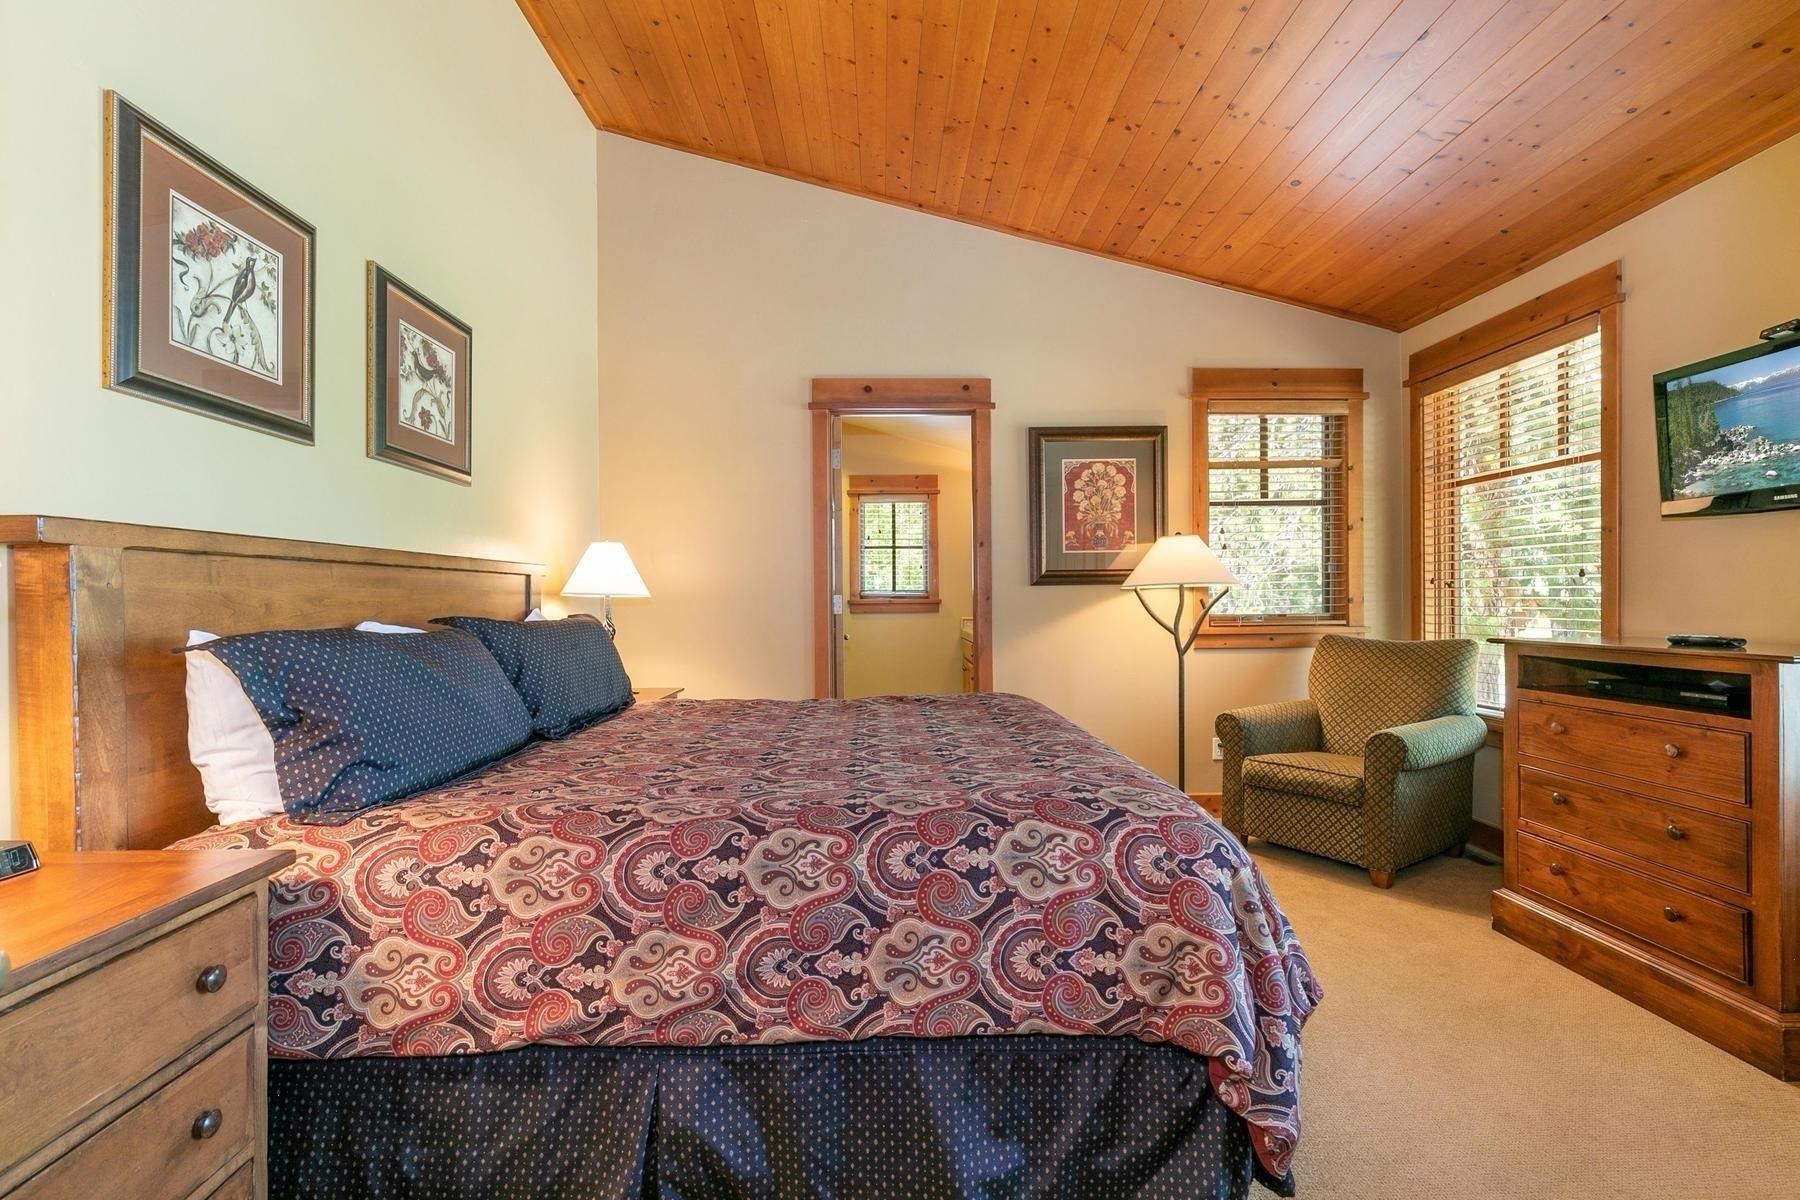
Bedroom with a patterned bed beneath a vaulted wood ceiling and windows with blinds.
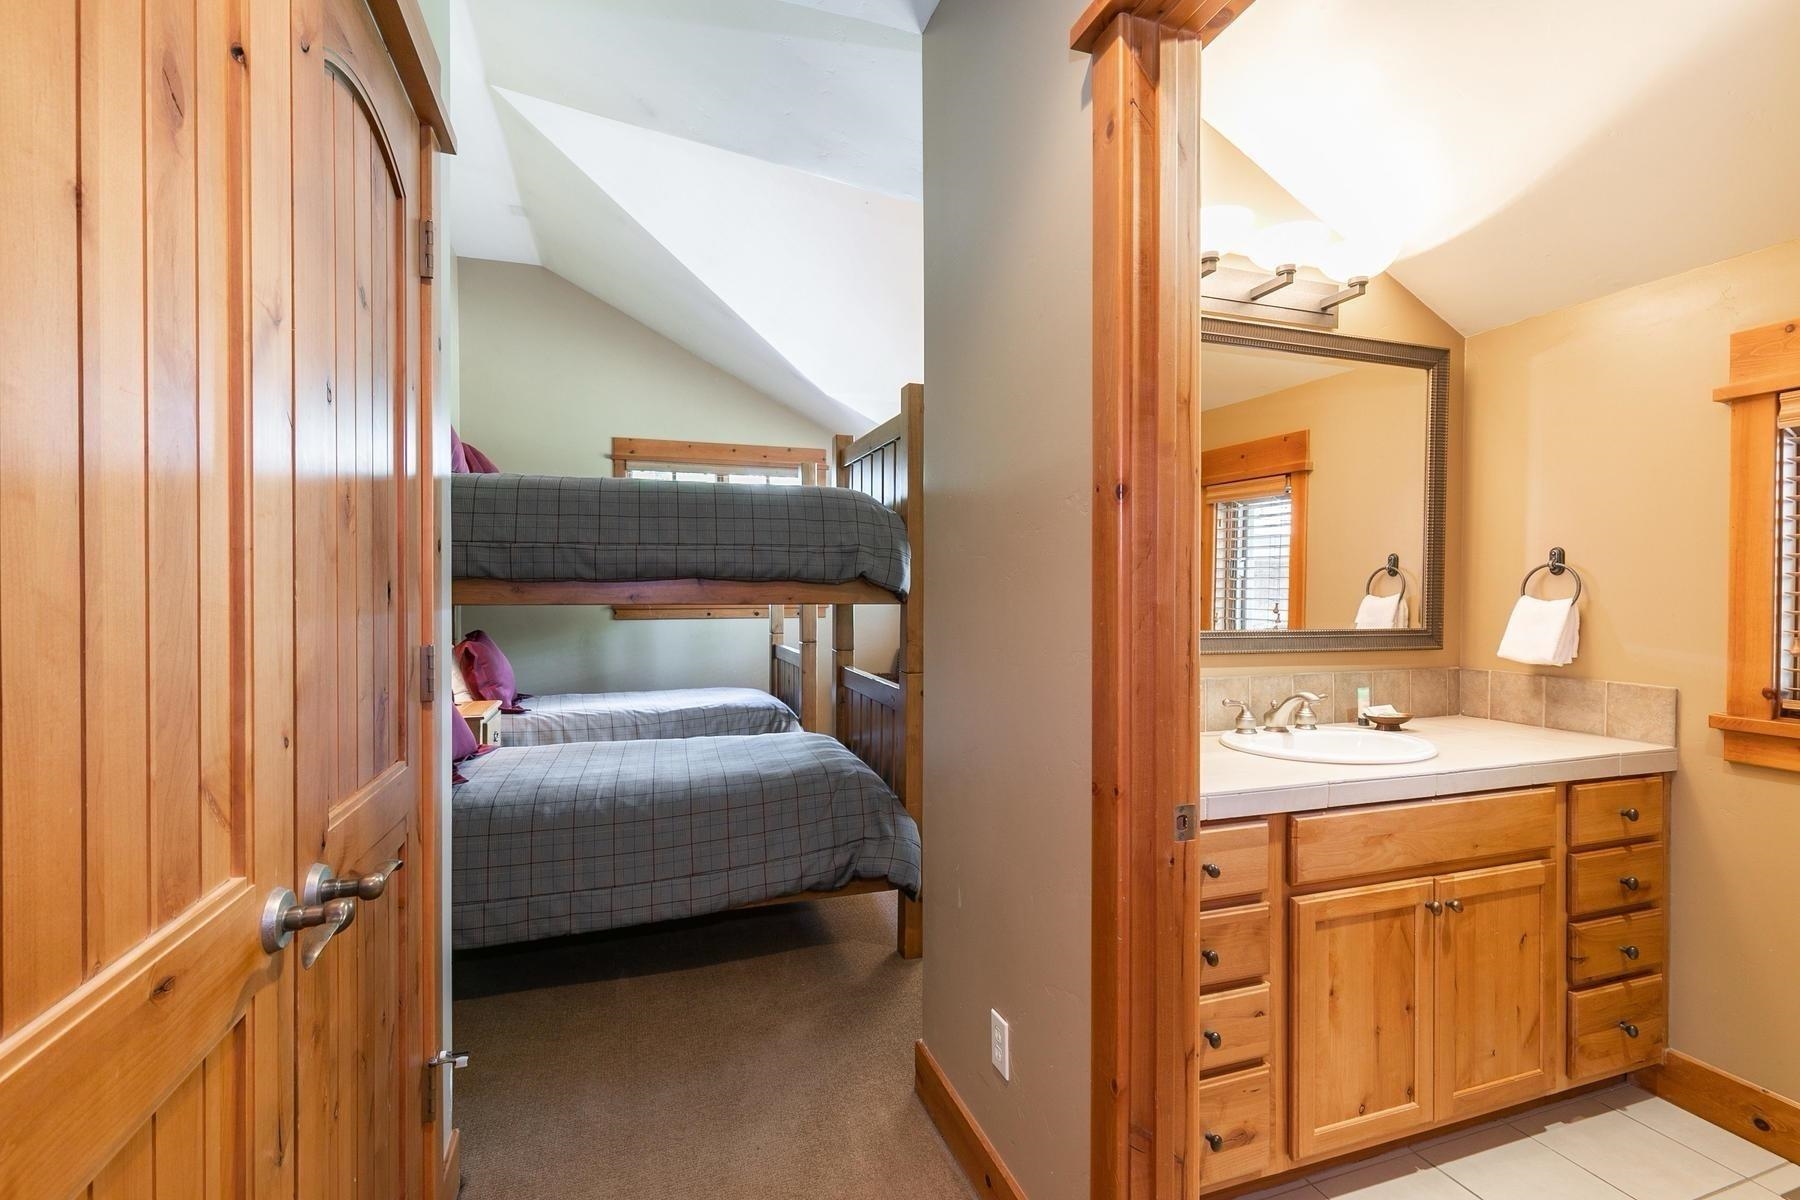
Gray plaid bunk beds beside a wood bathroom vanity with a large mirror.
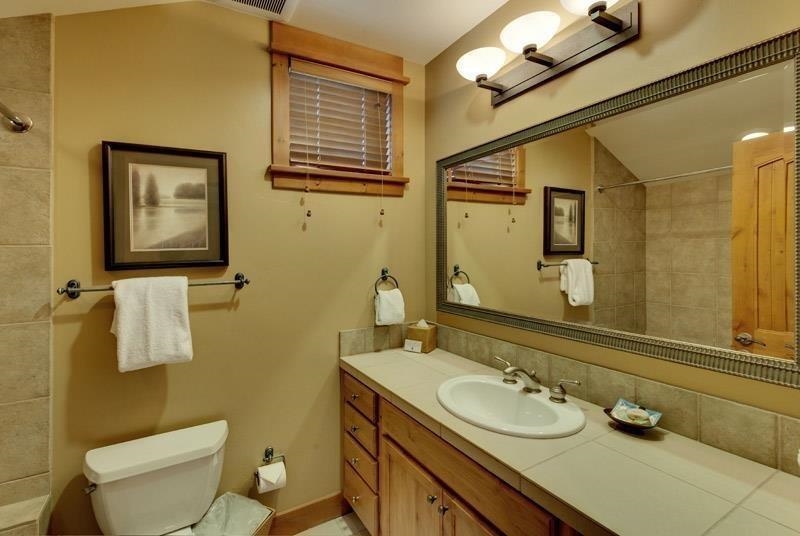
Bathroom with a wood vanity, oval sink, large mirror, and tiled walls.
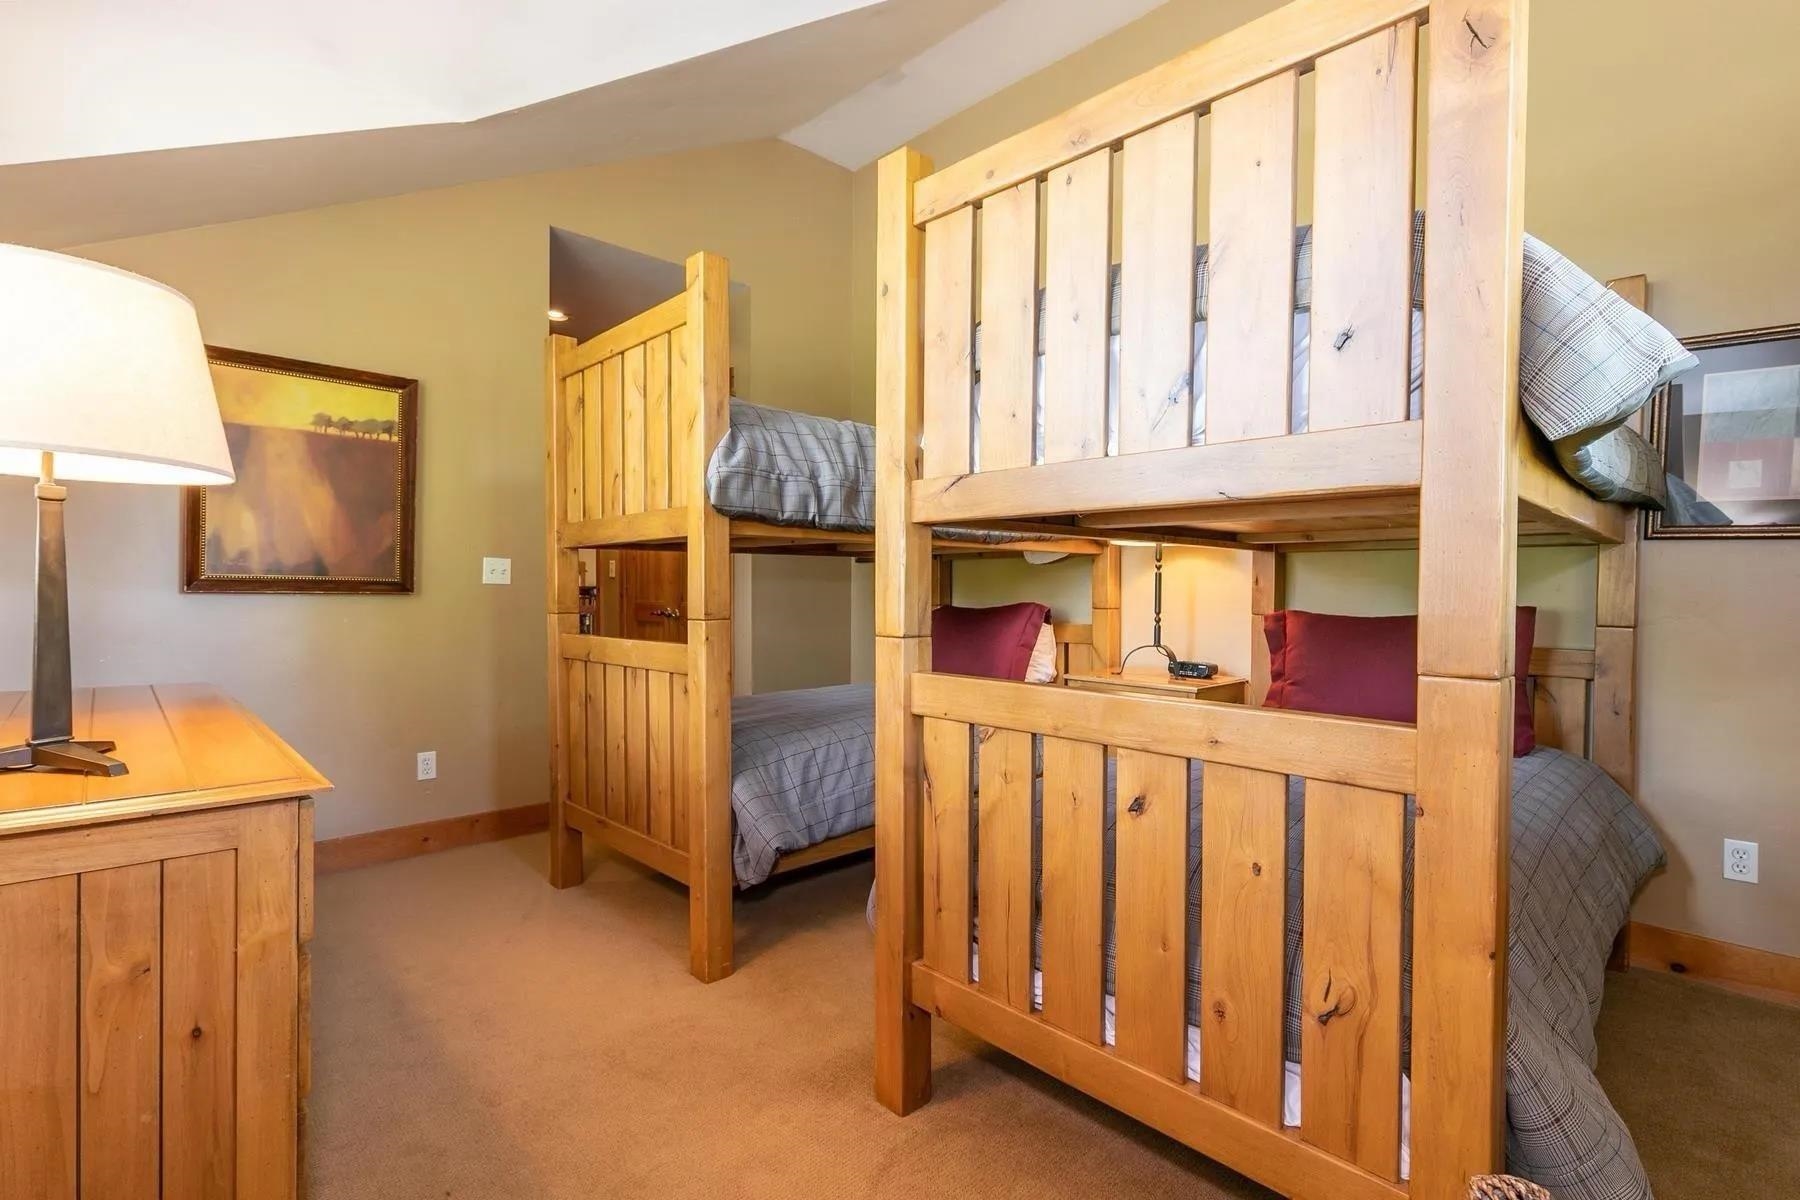
Bedroom with two wooden bunk beds, gray plaid bedding, and red accent pillows.
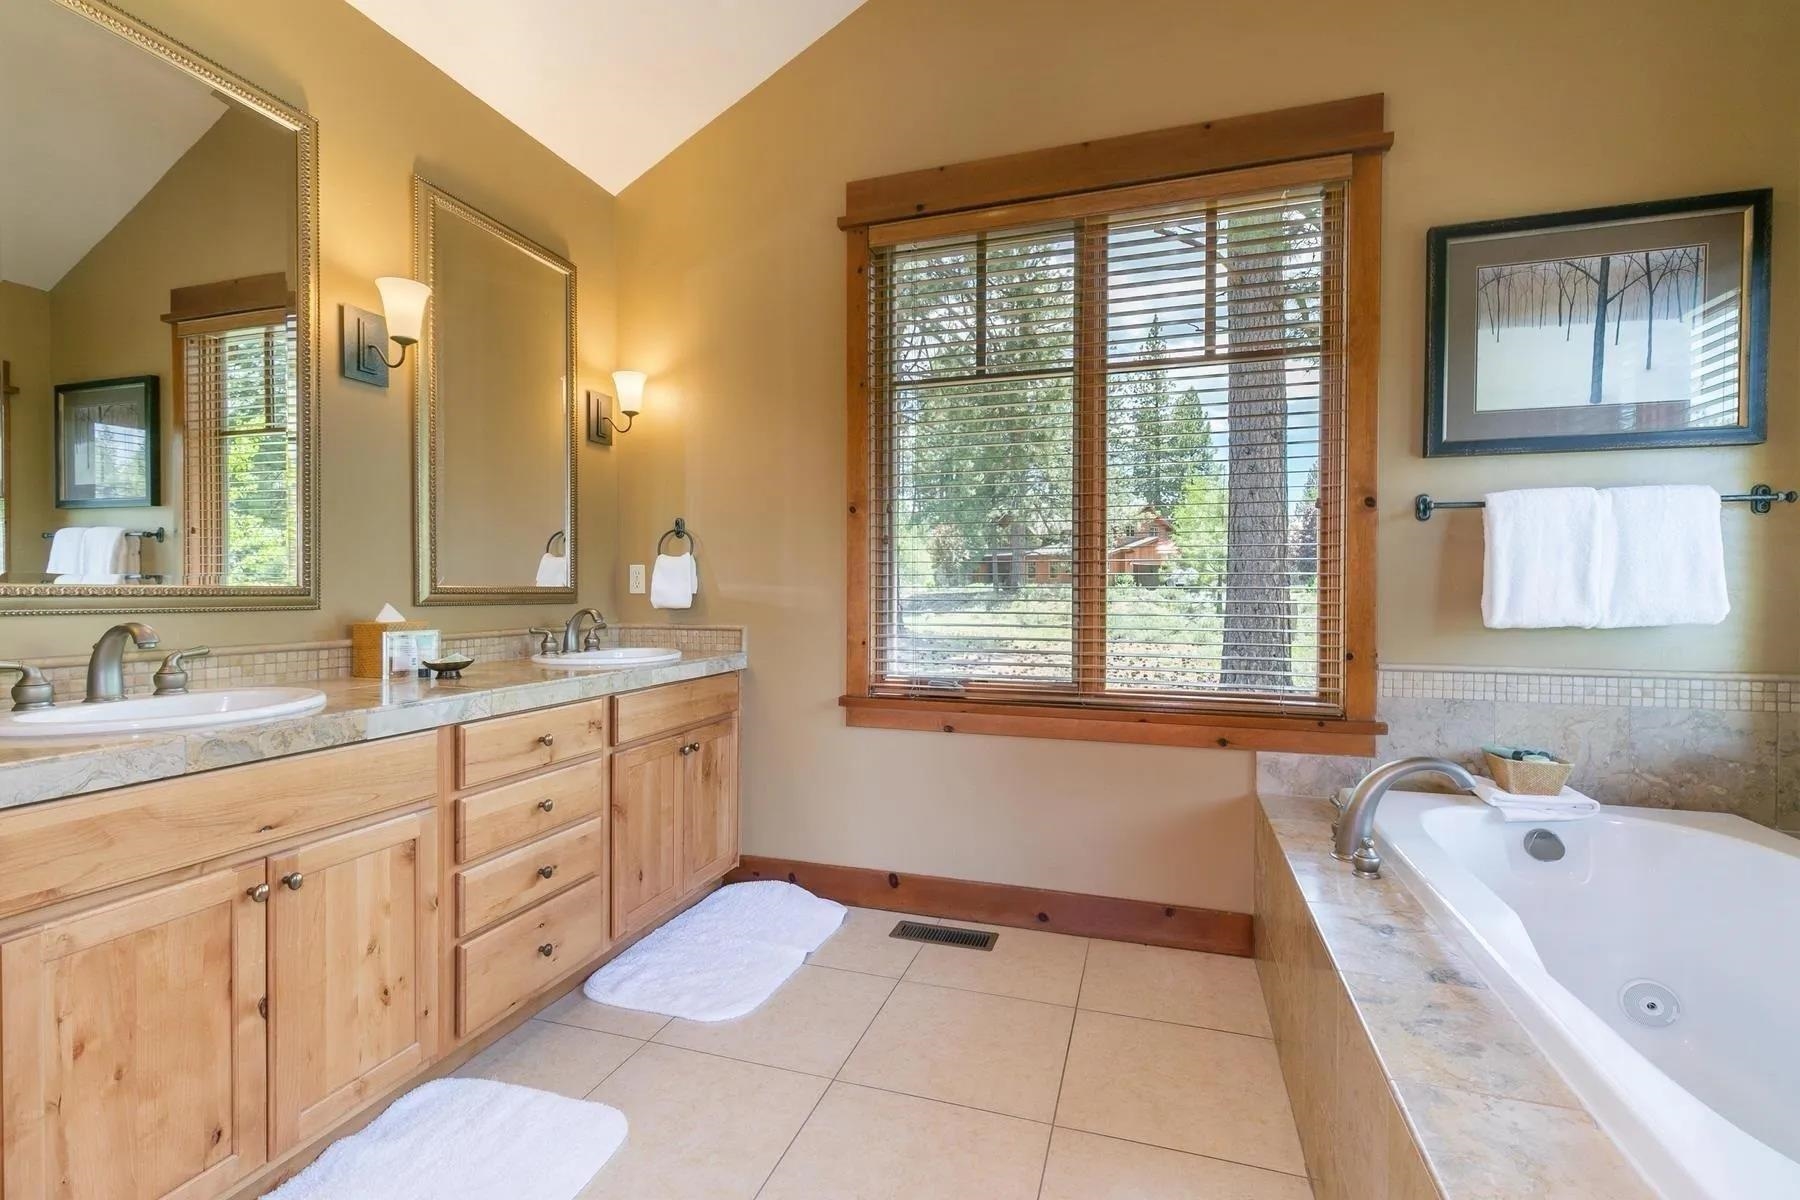
Bathroom with a double vanity, tiled soaking tub, and large window overlooking trees.
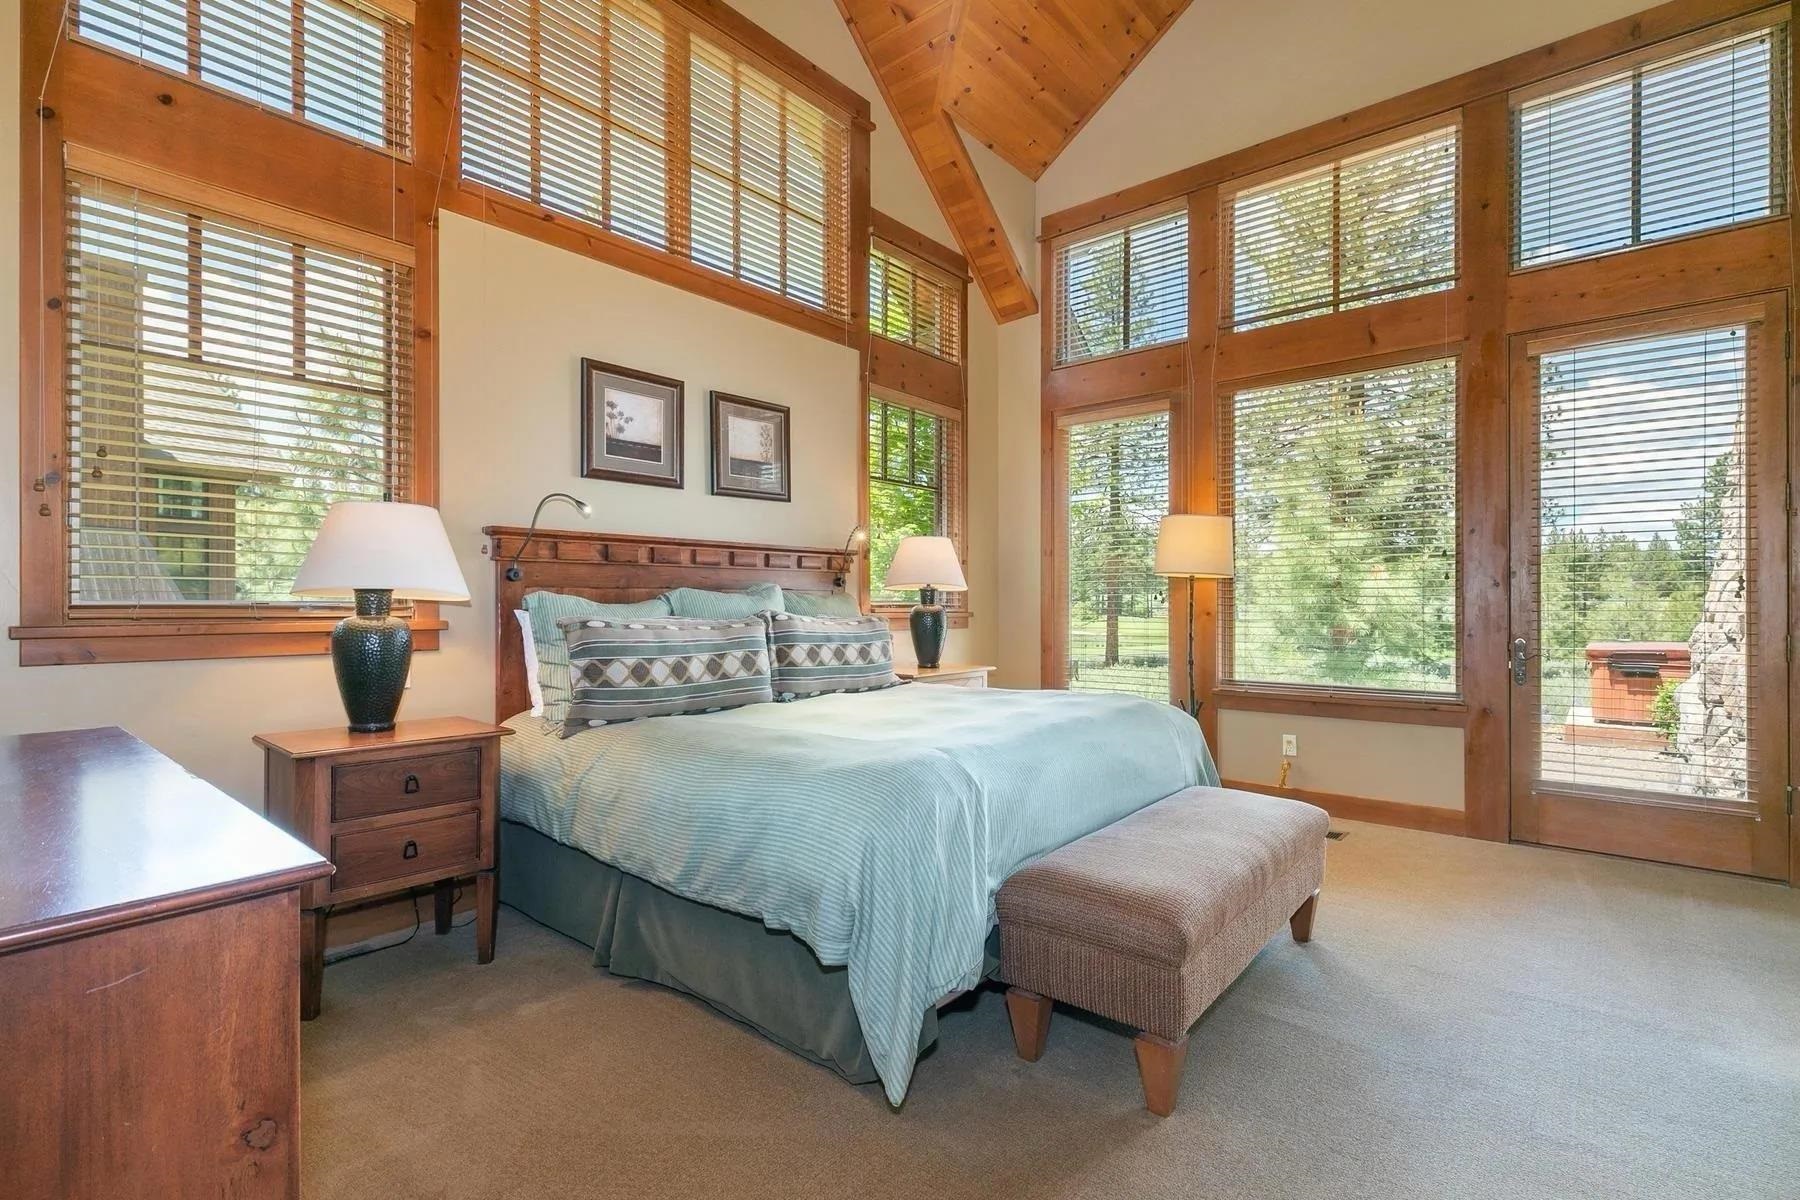
Bedroom with a large bed beneath a vaulted wood ceiling and tall windows overlooking greenery.
Living room with vaulted wood ceiling, tall windows overlooking trees, stone fireplace, and adjoining wood-cabinet kitchen.
SEE ALL PHOTOS
Rustic two-story wood-and-stone mountain home with a covered porch among pine trees.
Living room with a stone fireplace, leather seating, and a wood-railed loft beneath a vaulted ceiling.
Vaulted living room with a stone fireplace, tall windows, and an open loft railing.
Kitchen with a granite island, bar seating, honey-toned cabinetry, and a vaulted wood-plank ceiling.
Loft game room with a red-felt pool table, vaulted wood ceiling, and windows overlooking snowy trees.
Dining area with a long wooden table and woven chairs beside a bright living room and stone fireplace.
Kitchen with knotty wood cabinets, granite counters, a stainless-steel range, and a wood-plank ceiling.
Open kitchen and living area with vaulted wood ceiling, stone fireplace, and golf course views.
Resort swimming pool with lap lanes and a waterslide beside a timber clubhouse and pine trees.
Wooden deck with a hot tub and patio chairs overlooking a grassy pine landscape.
Community pool with colorful water slides, splash features, and a playground beside a clubhouse.
Bedroom with a patterned bed beneath a vaulted wood ceiling and windows with blinds.
Gray plaid bunk beds beside a wood bathroom vanity with a large mirror.
Bathroom with a wood vanity, oval sink, large mirror, and tiled walls.
Bedroom with two wooden bunk beds, gray plaid bedding, and red accent pillows.
Bathroom with a double vanity, tiled soaking tub, and large window overlooking trees.
Bedroom with a large bed beneath a vaulted wood ceiling and tall windows overlooking greenery.
Living room with vaulted wood ceiling, tall windows overlooking trees, stone fireplace, and adjoining wood-cabinet kitchen.
For Sale

12193 Lookout Loop # 22 Unit: #F3-22

12193 Lookout Loop # 22 Unit: #F3-22, Truckee, CA 96161-0000

$25,000
**Fractional Ownership in the Heart of Truckee's Most Coveted Mountain Community** Imagine owning a piece of Sierra Nevada paradise without the full burden of a standalone purchase. This exquisite fractional ownership opportunity grants you the twenty-second week of each calendar year in a meticulously crafted four-bedroom, four-and-a-half-bathroom mountain cabin spanning nearly three thousand square feet of refined living space nestled along Lookout Loop at Old Greenwood. Every detail whispers craftsmanship -- soaring ceilings, natural stone accents, and warm timber finishes that honor the grandeur of the surrounding alpine landscape. The generous layout welcomes all, with a spacious primary bedroom suite and three additional bedrooms offering comfort and privacy in equal measure. Beyond your designated week, Flex, Mid-Week, and Spontaneous week options are available at no additional rental cost, delivering remarkable versatility for spontaneous mountain escapes. Contact the listing agent for comprehensive details on the fractional program. Old Greenwood itself is a premier destination, boasting a Jack Nicklaus Signature golf course alongside world-class amenities. Nearby, the charming town of Truckee offers artisan dining, boutique shopping, and convenient transit connections. Outdoor enthusiasts will revel in proximity to legendary ski resorts, hiking trails, and the iconic Truckee Bike Park -- all wrapped in the pristine beauty of the Northern Sierra. Please note that photographs are representative of a similar cabin and not the actual residence. For showings, visit the front desk at Old Greenwood and request access to an available home for viewing. Your mountain retreat awaits -- reach out today.

4
beds

5
baths

2,985 Sq.Ft. LIVING AREA

Ricki  Manahan

Ricki Manahan

Features & Amenities

Interior

  • total bedrooms4
  • Total bathrooms5
  • full bathrooms4
  • half bathroom1
  • Flooring Carpet, Wood, Stone, Tile, Mixed
  • Fireplace Fireplace: Living Room, Gas Fireplace
  • APPLIANCES Range, Oven, Microwave, Disposal, Refrigerator, Washer, Dryer
  • other interior Features Pantry, High Ceilings, High Speed Internet

Area & Lot

  • Status For Sale
  • Living Area2,985 Sq.Ft.
  • Total Area2,985 Sq.Ft.
  • MLS® ID20260844
  • TypeOther
  • NeighborhoodTruckee
  • Architecture StylesMountain
  • View DescriptionMountain(s), Golf Course

Exterior

  • STORIES2
  • Garage Space2.0
  • water SourceUtility District
  • utilitiesNatural Gas Available, Cable Connected
  • roofComposition
  • lot featuresOn Golf Course
  • parkingTwo, Attached
  • HEAT TYPENatural Gas
  • sewerUtility District
  • SubstructureConcrete Perimeter
  • HOA AmenitiesPool, Tennis Court(s), Golf Course, Exercise Equipment

Financial

  • Sales Price$25,000
  • HOA $2,608/3 mos
Living room with a stone fireplace, leather seating, and a wood-railed loft beneath a vaulted ceiling.

Schedule a Showing

We would love to show you our beautiful property. Please select your preferred date and time below. An agent will be in touch shortly to confirm your appointment.

Schedule a Showing

We would love to show you our beautiful property. Please select your preferred date and time below. An agent will be in touch shortly to confirm your appointment.

Thank you for your interest in 12193 Lookout Loop # 22 Unit: #F3-22, Truckee, CA 96161-0000. We are reviewing your request and will be in touch shortly!

Mortgage Calculator

Estimate your monthly mortgage payment, including the principal and interest, property taxes, and HOA. Adjust the values to generate a more accurate rate.

All estimates are provided for informational purposes only. Actual amounts may vary.
$0,000 Your Payment 20 15 65
$0,000 Your Payment

Truckee

Explore

Elevated Home Journeys

Clients experience thoughtful guidance and attentive support, making each step of buying or selling feel seamless and confident.

Follow Us on Instagram