Leave a Message

By providing your contact information to Ricki Manahan, your personal information will be processed in accordance with Ricki Manahan's Privacy Policy. By checking the box(es) below, you expressly consent to receive marketing or promotional real estate communication from Ricki Manahan in the manner selected by you. For SMS text messages, message frequency varies. Message and data rates may apply. Consent is not a condition of purchase of any goods or services. You may opt out of receiving further communications from Ricki Manahan at any time. To opt out of receiving SMS text messages, reply STOP to unsubscribe. SMS text messaging is subject to our Terms of Use.

Thank you for your message. We will be in touch with you shortly.

Explore Our Properties
1095 Tazewell Trail
1095 Tazewell Trail
1095 Tazewell Trail
1095 Tazewell Trail
1095 Tazewell Trail
1095 Tazewell Trail
1095 Tazewell Trail
1095 Tazewell Trail
1095 Tazewell Trail
1095 Tazewell Trail
1095 Tazewell Trail
1095 Tazewell Trail
1095 Tazewell Trail
1095 Tazewell Trail
1095 Tazewell Trail
1095 Tazewell Trail
1095 Tazewell Trail
1095 Tazewell Trail
1095 Tazewell Trail
1095 Tazewell Trail
1095 Tazewell Trail
SEE ALL PHOTOS
1095 Tazewell Trail
1095 Tazewell Trail
1095 Tazewell Trail
1095 Tazewell Trail
1095 Tazewell Trail
1095 Tazewell Trail
1095 Tazewell Trail
1095 Tazewell Trail
1095 Tazewell Trail
1095 Tazewell Trail
1095 Tazewell Trail
1095 Tazewell Trail
1095 Tazewell Trail
1095 Tazewell Trail
1095 Tazewell Trail
1095 Tazewell Trail
1095 Tazewell Trail
1095 Tazewell Trail
1095 Tazewell Trail
1095 Tazewell Trail
1095 Tazewell Trail
Courtesy of Mountain Luxury Properties
For Sale

1095 Tazewell Trail

1095 Tazewell Trail, Reno, NV 89523

$675,000
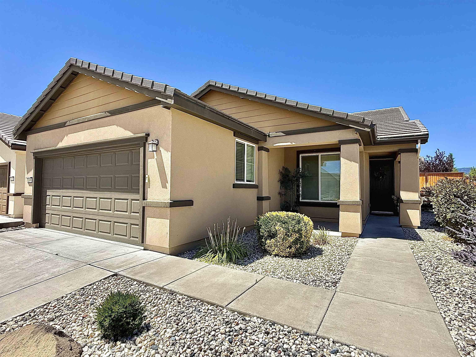
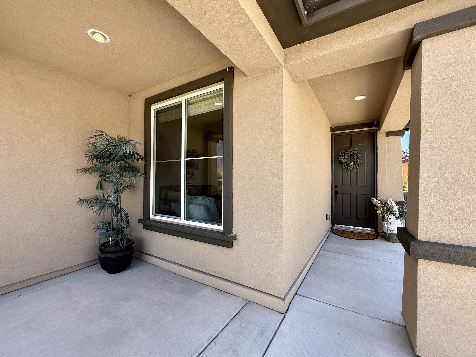
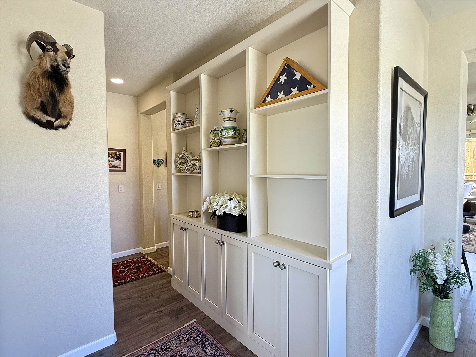
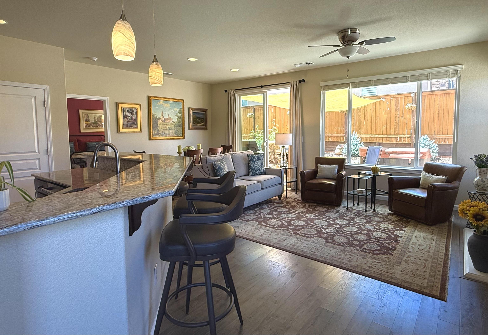
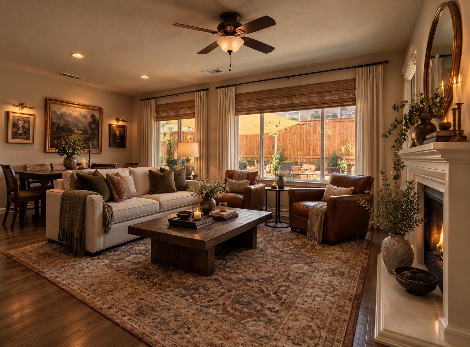
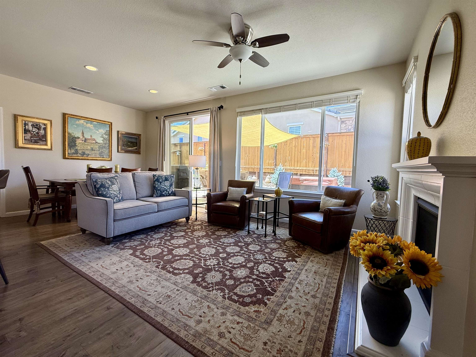
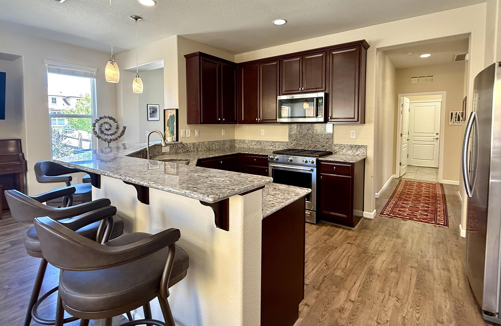
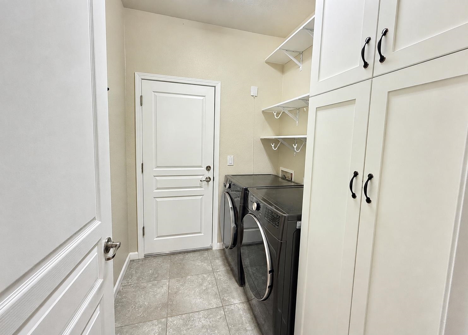
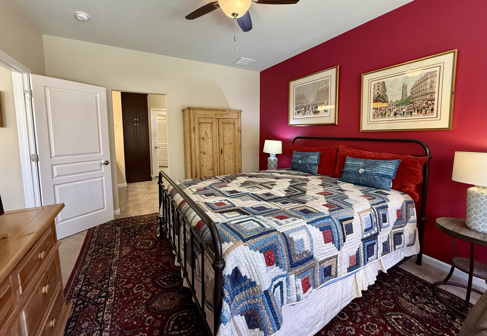
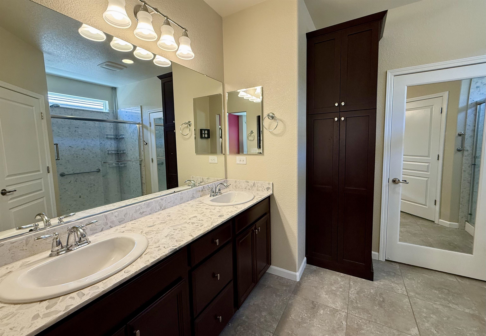
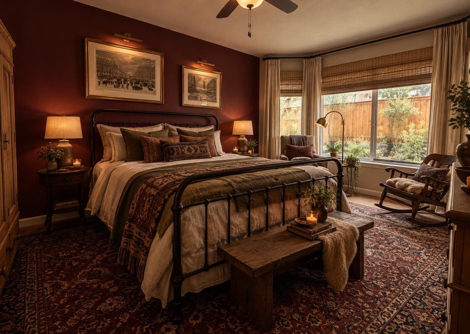
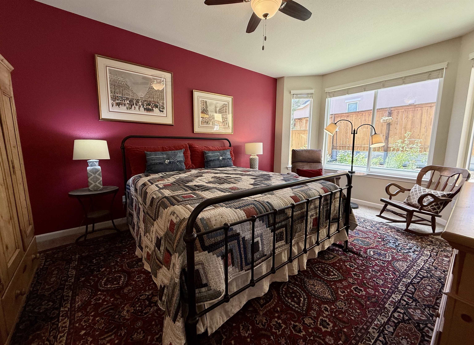
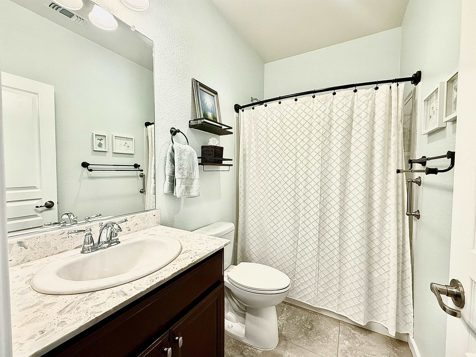
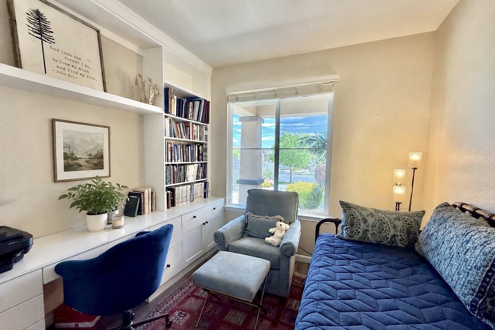
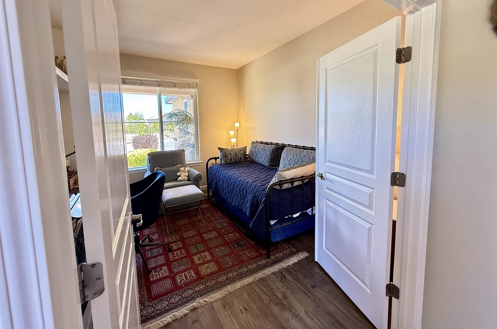
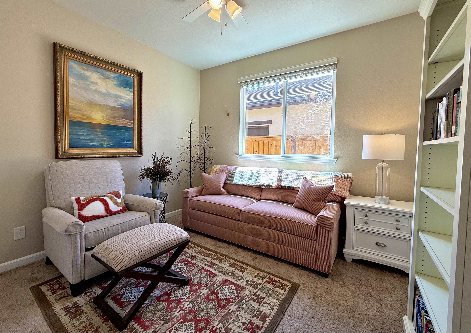
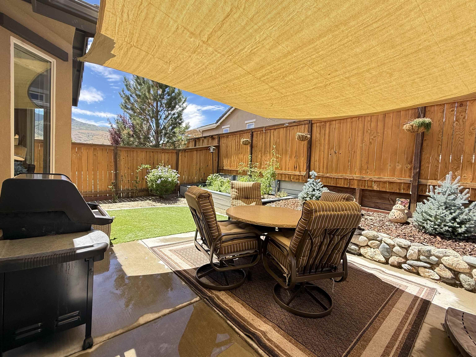
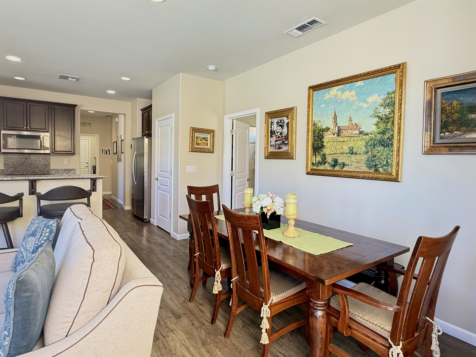
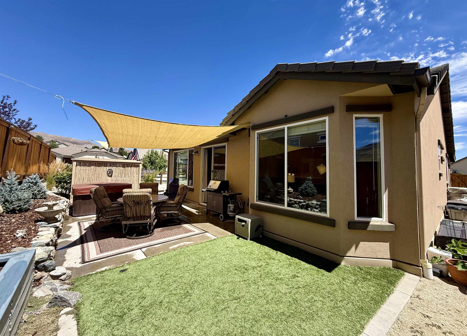
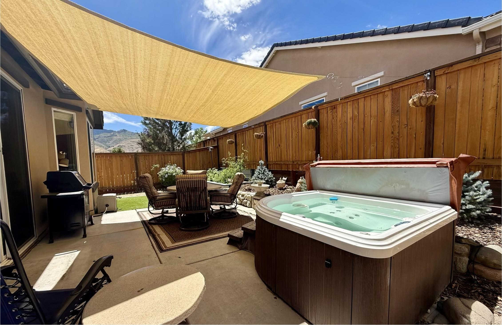
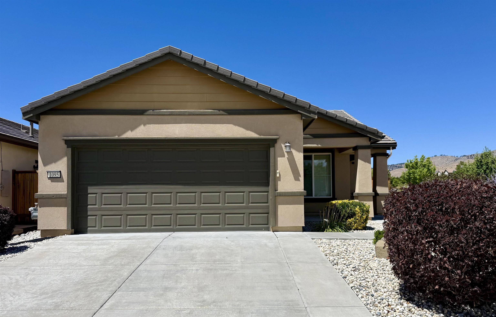
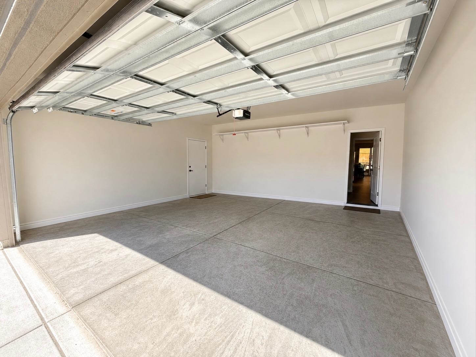
Set upon a coveted corner lot in Reno's tranquil Mogul enclave, this thoughtfully appointed 3-bedroom, 2-bathroom residence extends an invitation to savor the good life--reserved exclusively for those 55 and better. Across 1,420 square feet of sun-washed interiors, natural light pours through generous windows, illuminating updated paint, built-in shelving, and an easy, welcoming flow throughout. Craftsmanship reveals itself in the details. Custom closets keep everything in graceful order, while the primary bedroom indulges with a sizable walk-in closet. A dedicated laundry room lends everyday practicality, and the attached garage delivers secure parking plus ample storage. Step outside, where the real magic unfolds. A private garden beckons the green-thumbed, and a hot tub awaits beneath open Nevada skies--your personal antidote to a brisk morning or a long afternoon. The corner setting affords added breathing room and a sense of quiet distinction rarely found at this price point. The neighborhood charms in equal measure. Mogul Park sits mere steps away, perfect for leisurely strolls and afternoons among the greenery. Robert McQueen High School anchors the broader community, while Safeway keeps provisions conveniently within reach along Mae Anne Avenue. Beyond, the recreational riches of the Sierra foothills unfurl in every direction. Comfortable, connected, and refreshingly move-in ready--this is mature living without compromise. Come see how effortlessly it all comes together, and imagine the next chapter written here.

3
beds

2
baths

1,420 Sq.Ft. LIVING AREA

8,537.76 Sq.Ft. lot

Ricki  Manahan

Ricki Manahan

Features & Amenities

Interior

  • total bedrooms3
  • Total bathrooms2
  • full bathrooms2
  • Laundry room Laundry Room
  • Flooring Vinyl
  • Fireplace Fireplace: Living Room, Gas Fireplace
  • APPLIANCES Range, Oven, Microwave, Disposal, Dishwasher, Refrigerator, Washer, Dryer, Other
  • other interior Features Pantry, High Ceilings, Phone, High Speed Internet

Area & Lot

  • Status For Sale
  • Living Area1,420 Sq.Ft.
  • Total Area1,420 Sq.Ft.
  • Lot Area8,537.76 Sq.Ft.
  • MLS® ID20261695
  • TypeResidential
  • YEAR BUILT2016
  • NeighborhoodReno
  • Architecture StylesContemporary
  • View DescriptionMountain(s)

Exterior

  • STORIES1
  • Garage Space2.0
  • water SourceUtility District
  • utilitiesNatural Gas Available, Cable Connected
  • roofTile
  • lot featuresStreet
  • parkingTwo, Attached
  • HEAT TYPENatural Gas
  • AIR CONDITIONINGAir Conditioning
  • sewerUtility District
  • SubstructureConcrete Perimeter
  • Disability FeaturesNo Steps, Accessible Kitchen, Accessible Hallway(s), Accessible Full Bath, Accessible Entrance, Primary on Main Level, Wheelchair Accessibility, No Interior Steps, Grab Bars in Shower/Tub, Hand-Held Shower Head, Open Floor Plan, Remote Control to Open Door
  • HOA AmenitiesPool, Tennis Court(s), Golf Course, Exercise Equipment

Financial

  • Sales Price$675,000
image

Schedule a Showing

We would love to show you our beautiful property. Please select your preferred date and time below. An agent will be in touch shortly to confirm your appointment.

Schedule a Showing

We would love to show you our beautiful property. Please select your preferred date and time below. An agent will be in touch shortly to confirm your appointment.

Thank you for your interest in 1095 Tazewell Trail, Reno, NV 89523. We are reviewing your request and will be in touch shortly!

Mortgage Calculator

Estimate your monthly mortgage payment, including the principal and interest, property taxes, and HOA. Adjust the values to generate a more accurate rate.

All estimates are provided for informational purposes only. Actual amounts may vary.
$0,000 Your Payment 20 15 65
$0,000 Your Payment

Reno

Explore

Elevated Home Journeys

Clients experience thoughtful guidance and attentive support, making each step of buying or selling feel seamless and confident.

Follow Us on Instagram