Leave a Message

By providing your contact information to Ricki Manahan, your personal information will be processed in accordance with Ricki Manahan's Privacy Policy. By checking the box(es) below, you expressly consent to receive marketing or promotional real estate communication from Ricki Manahan in the manner selected by you. For SMS text messages, message frequency varies. Message and data rates may apply. Consent is not a condition of purchase of any goods or services. You may opt out of receiving further communications from Ricki Manahan at any time. To opt out of receiving SMS text messages, reply STOP to unsubscribe. SMS text messaging is subject to our Terms of Use.

Thank you for your message. We will be in touch with you shortly.

Explore Our Properties
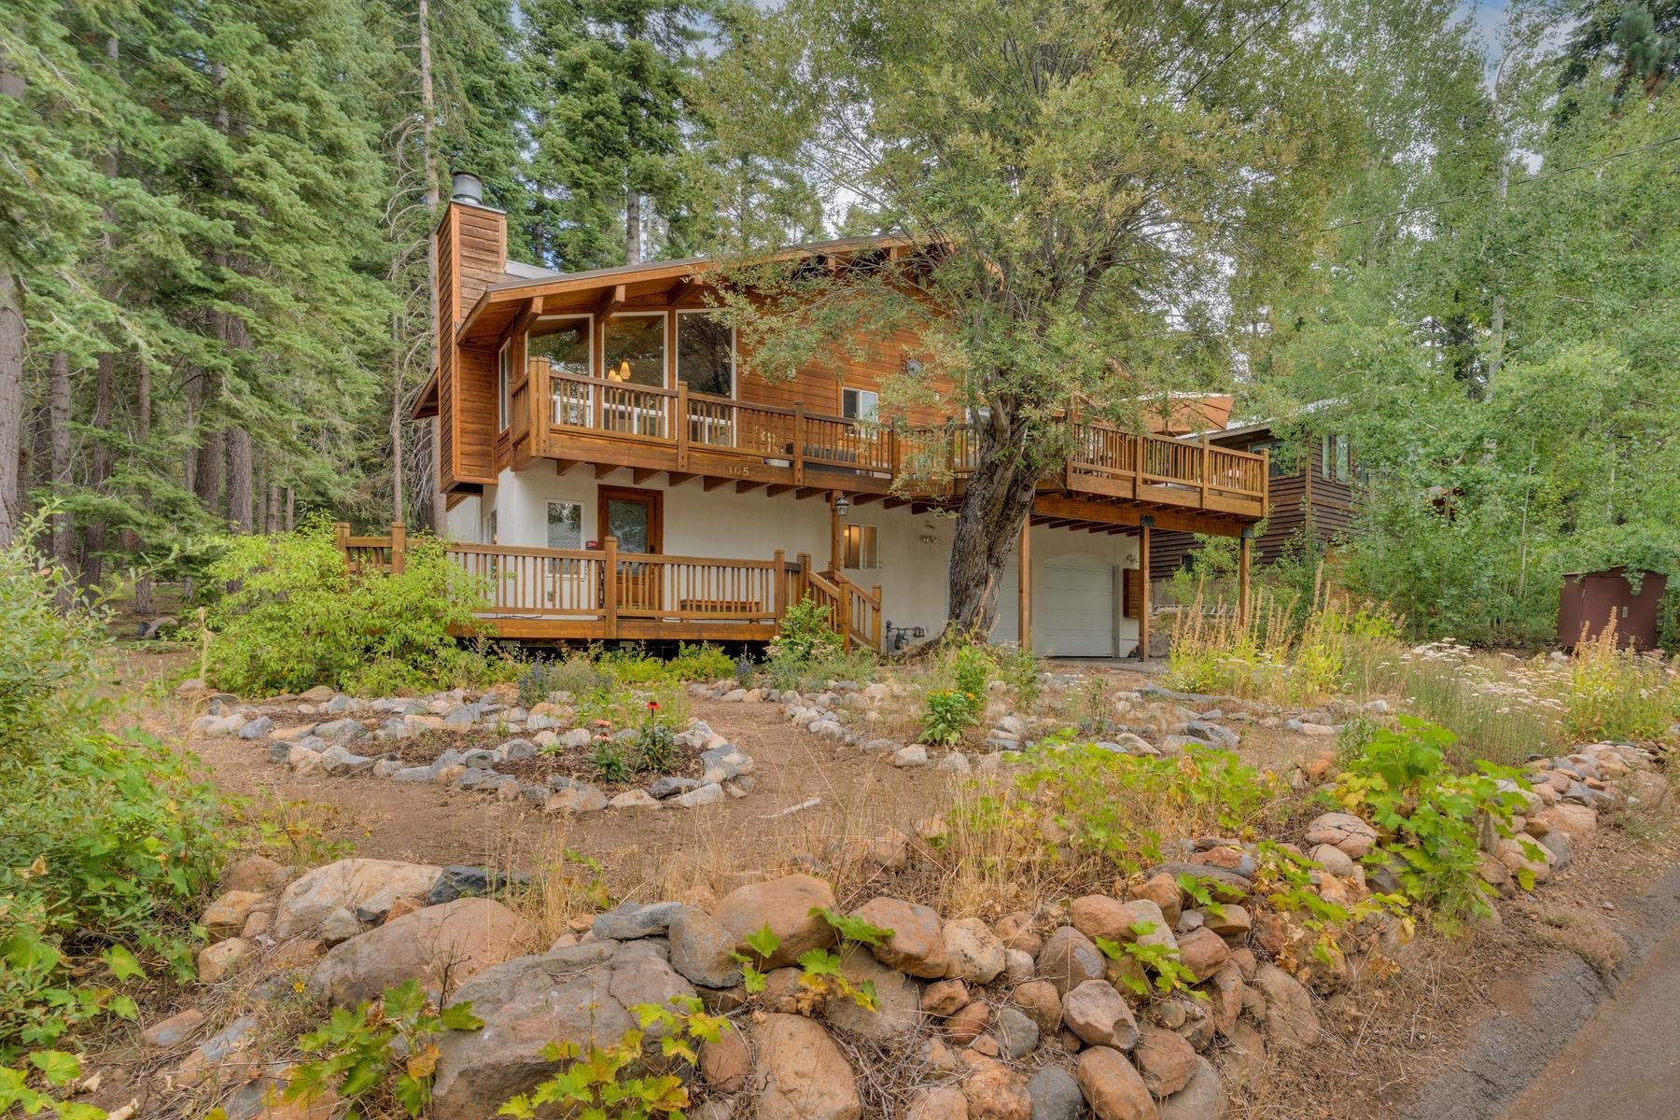
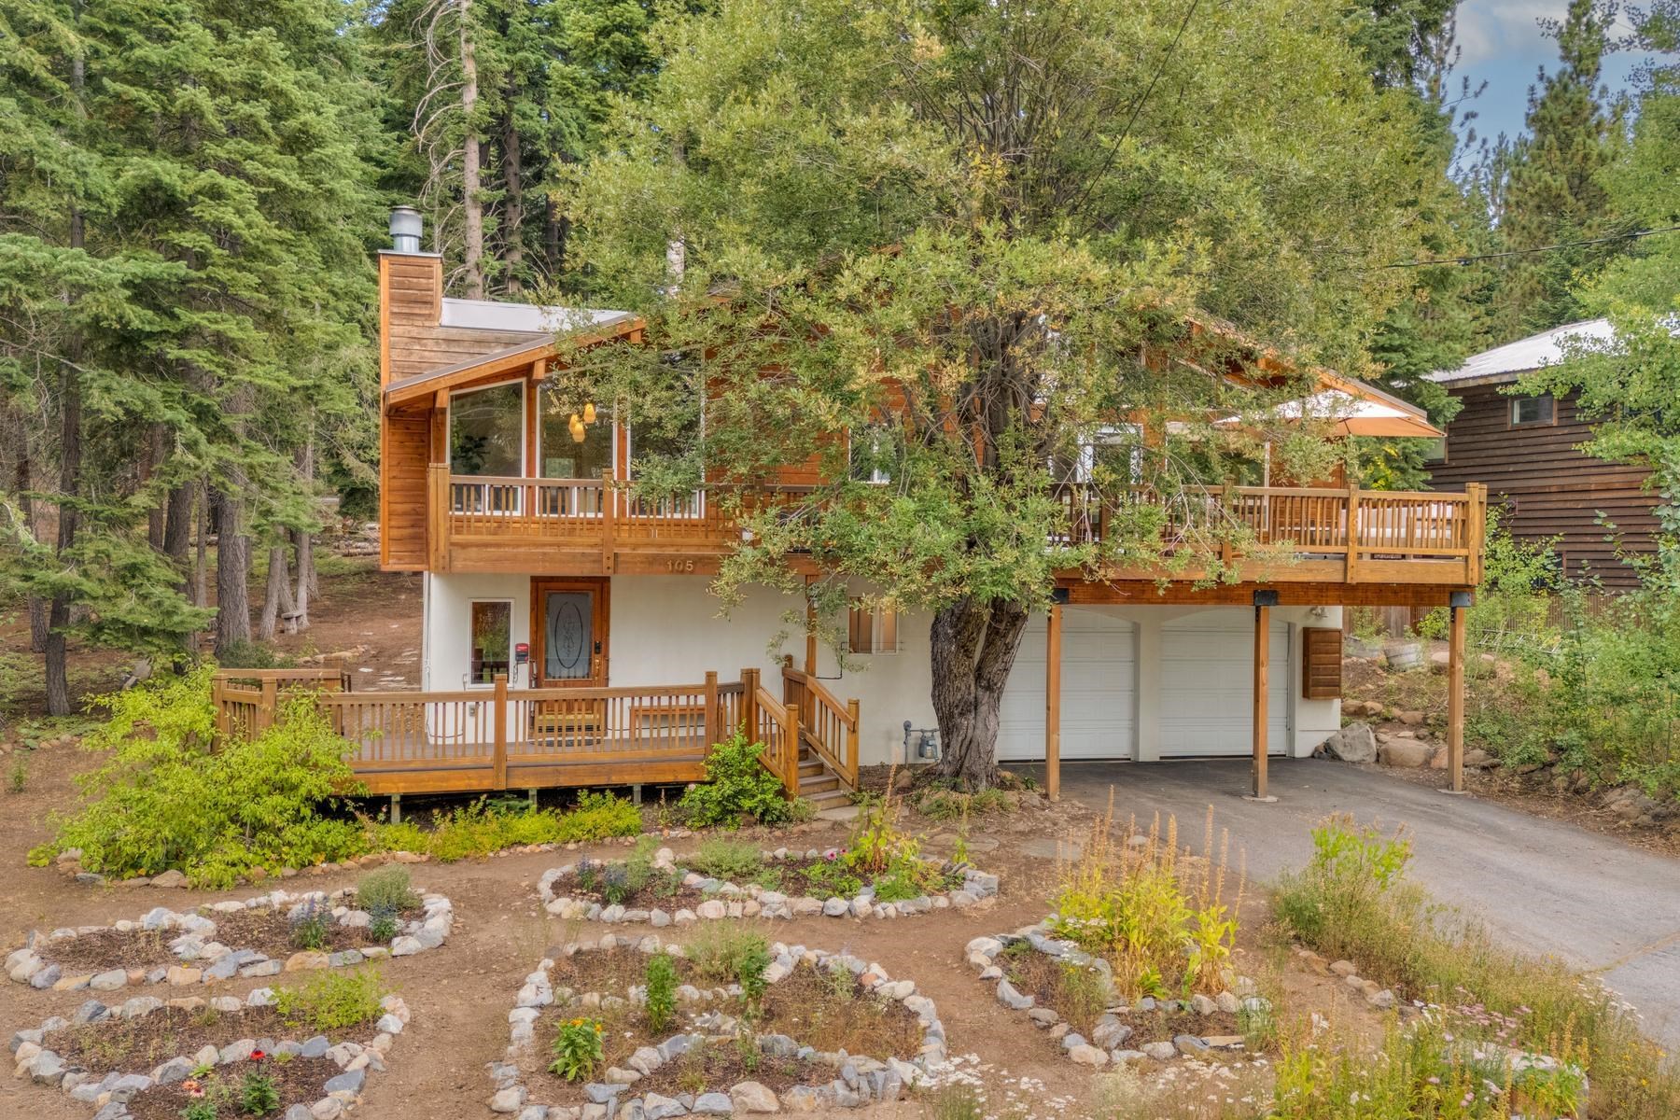
Wood-sided home with wraparound decks nestled among trees, with a rock garden in front.
105 Shoreview Drive
105 Shoreview Drive
105 Shoreview Drive
105 Shoreview Drive
105 Shoreview Drive
105 Shoreview Drive
105 Shoreview Drive
105 Shoreview Drive
105 Shoreview Drive
105 Shoreview Drive
105 Shoreview Drive
105 Shoreview Drive
105 Shoreview Drive
105 Shoreview Drive
105 Shoreview Drive
105 Shoreview Drive
105 Shoreview Drive
105 Shoreview Drive
105 Shoreview Drive
105 Shoreview Drive
105 Shoreview Drive
105 Shoreview Drive
105 Shoreview Drive
105 Shoreview Drive
105 Shoreview Drive
105 Shoreview Drive
105 Shoreview Drive
SEE ALL PHOTOS
Wood-sided home with wraparound decks nestled among trees, with a rock garden in front.
105 Shoreview Drive
105 Shoreview Drive
105 Shoreview Drive
105 Shoreview Drive
105 Shoreview Drive
105 Shoreview Drive
105 Shoreview Drive
105 Shoreview Drive
105 Shoreview Drive
105 Shoreview Drive
105 Shoreview Drive
105 Shoreview Drive
105 Shoreview Drive
105 Shoreview Drive
105 Shoreview Drive
105 Shoreview Drive
105 Shoreview Drive
105 Shoreview Drive
105 Shoreview Drive
105 Shoreview Drive
105 Shoreview Drive
105 Shoreview Drive
105 Shoreview Drive
105 Shoreview Drive
105 Shoreview Drive
105 Shoreview Drive
105 Shoreview Drive
Sold

105 Shoreview Drive

105 Shoreview Drive, Tahoe City, CA 96145

$1,295,000
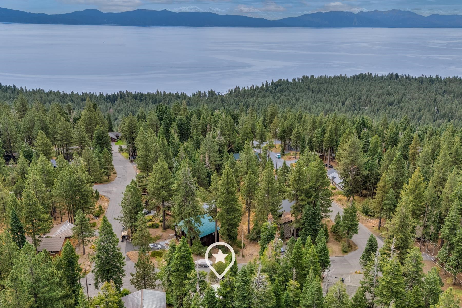
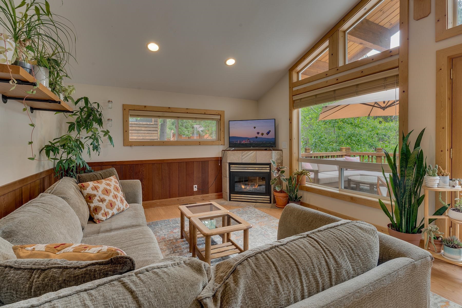
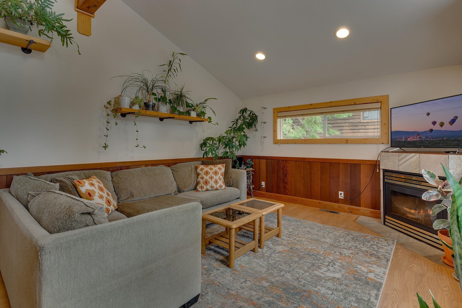
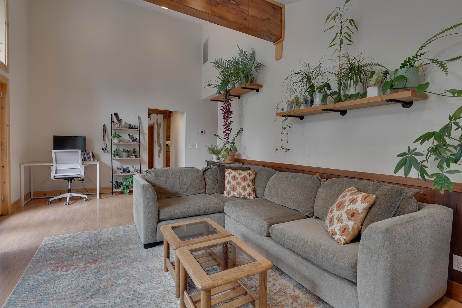
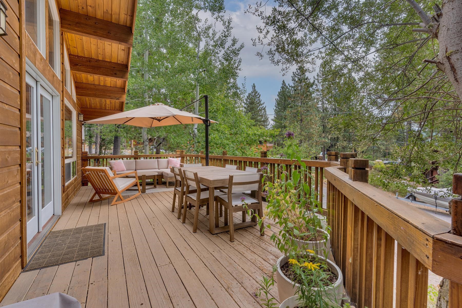
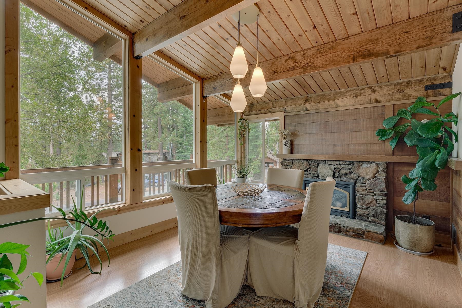
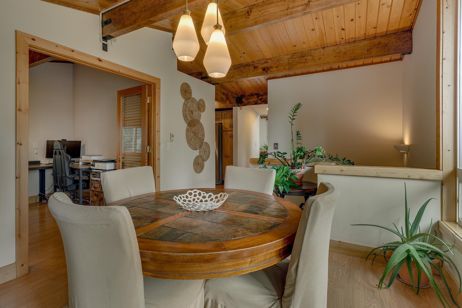
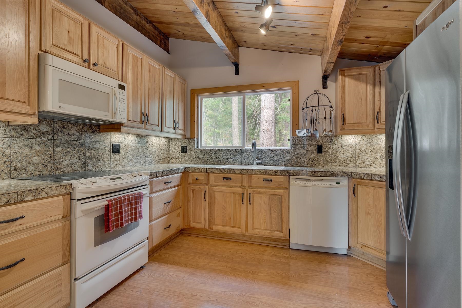
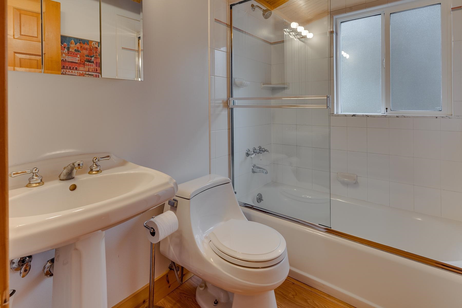
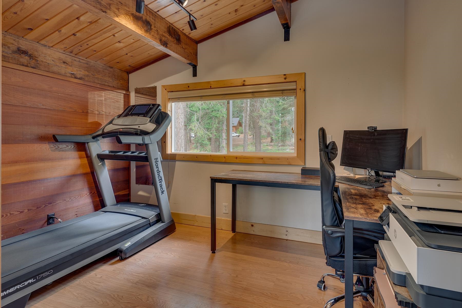
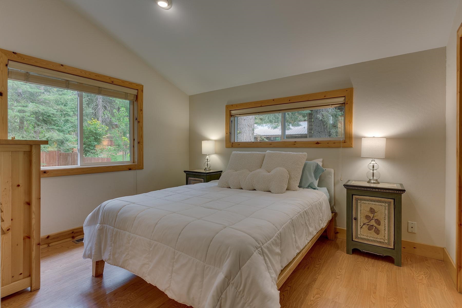
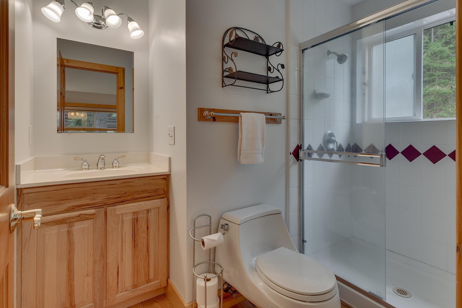
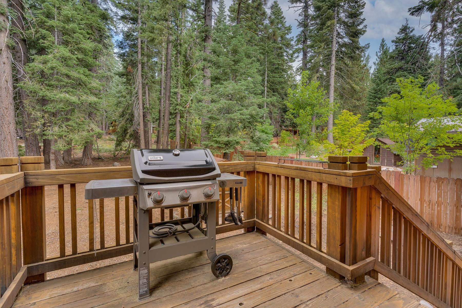
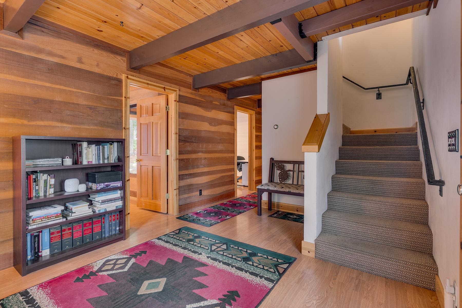
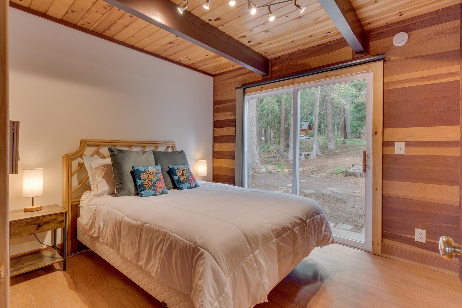
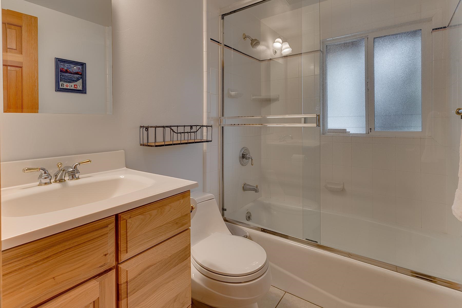
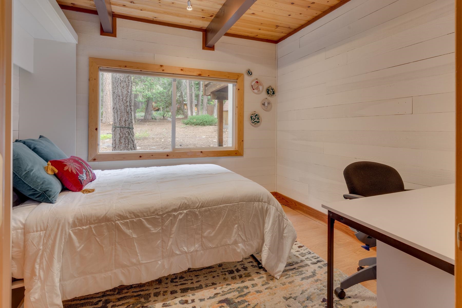
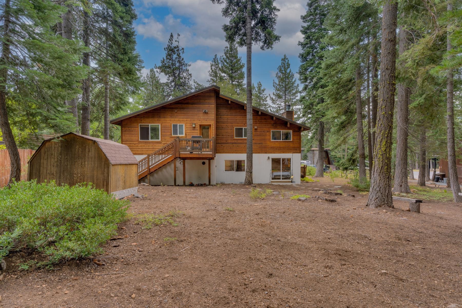
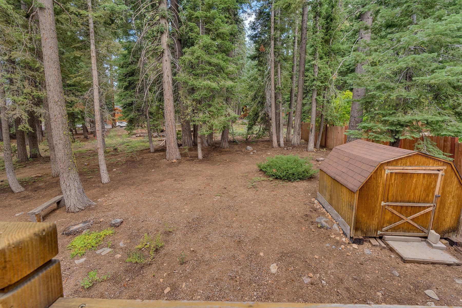
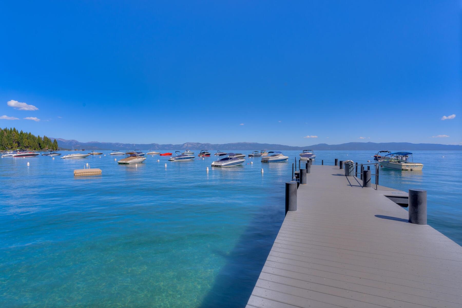
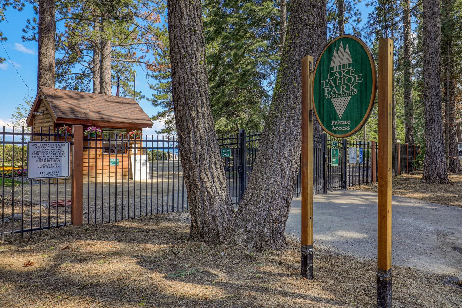
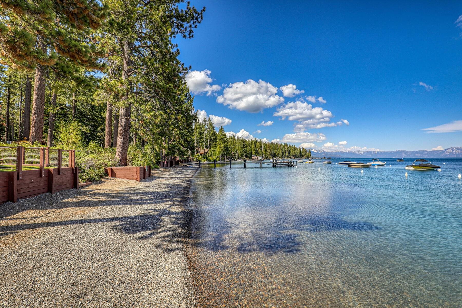
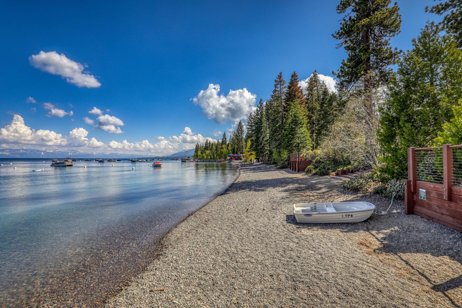
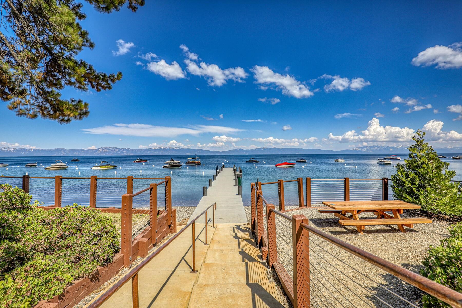
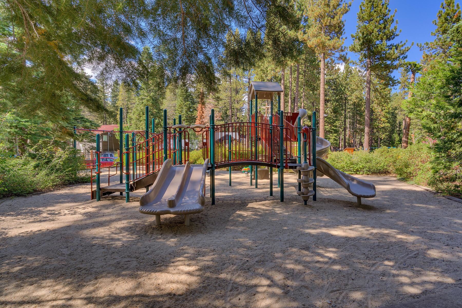
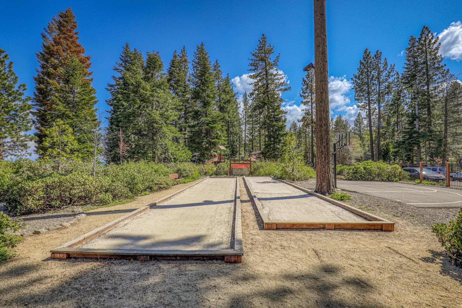
The Shoreview Chalet | Lake Tahoe Park Association. If you've been dreaming about a cozy hideaway in Tahoe, this is it. Nestled among the pines on Lake Tahoe's West Shore, bordering conversancy land, this inviting mountain retreat offers the perfect place to unwind, breathe in the fresh alpine air, and embrace the Tahoe lifestyle in every season. Upstairs, the light-filled living room opens onto a spacious deck, creating an effortless connection between indoor and outdoor living. This level also features the kitchen, formal dining area, office, laundry room, full bathroom, and primary en suite. Open the slider and head out onto the deck and enjoy an evening grilling or just relaxing. Downstairs you'll find two bedrooms, a bathroom and huge two car garage. Warm and welcoming, it's a home designed for relaxed weekends and gathering with friends & family. You'll feel at home the moment you arrive. Big Bonus - this home comes with Lake Tahoe Park Association (LTPA) membership - and if you know, you know. The park is gated & staffed in the summer with 2-piers, a buoy field, bocce, basketball, volleyball courts, kids play area, picnic tables with gas BBQ's, horseshoe pits, kayak & SUP storage too. Just minutes from the shores of Lake Tahoe, the slopes of Palisades Tahoe, Alpine Meadows and Homewood ski resorts. Just steps out your front door, there are numerous trailheads that lead to the Tahoe Rim Trail & Paige Meadows which offers miles of trails perfect for hikers, bikers, snowshoers & Nordic skiers. Opportunities like this are truly rare--especially with coveted LTPA access included. Come experience it for yourself.

3
beds

3
baths

1,601 Sq.Ft. LIVING AREA

0.29 Acres lot

Ricki  Manahan

Ricki Manahan

Features & Amenities

Interior

  • total bedrooms3
  • Total bathrooms3
  • full bathrooms3
  • Laundry room Laundry Room
  • Fireplace Fireplace: Living Room, 2 or , Gas Fireplace
  • APPLIANCES Range, Oven, Microwave, Disposal, Dishwasher, Refrigerator, Washer, Dryer
  • other interior Features Office, Formal Dining, 1 Ensuite

Area & Lot

  • Status Sold
  • Date Sold September 21, 2026
  • Living Area1,601 Sq.Ft.
  • Total Area1,601 Sq.Ft.
  • Lot Area0.29 Acres
  • MLS® ID20261811
  • TypeResidential
  • NeighborhoodTahoe City
  • Architecture StylesChalet
  • Water FrontageBuoy, Buoy Permitted, Buoy Limited, Pier, Shared Pier, Pier/Permitted
  • View DescriptionTrees/Woods

Exterior

  • STORIES2
  • Garage Space2.0
  • water SourceUtility District
  • utilitiesNatural Gas Available
  • roofComposition
  • lot featuresStreet
  • parkingTwo, Attached
  • HEAT TYPENatural Gas, CFAH
  • sewerUtility District
  • SubstructurePerim Block
  • HOA AmenitiesBeach Access, Other/See Remarks

Financial

  • Sales Price$1,295,000
  • HOA $490/yr
View Virtual Tour

Tahoe City

Explore

Elevated Home Journeys

Clients experience thoughtful guidance and attentive support, making each step of buying or selling feel seamless and confident.

Follow Us on Instagram